"500m² retail space in Parow with wraparound yard, showroom potential, and secure parking. Prime location near Builders Warehouse. Ideal for retail or distribution."
Position your business for success with this exceptional 500m² retail space in the heart of Parow Valley, strategically located near Builders Warehouse. This high-visibility corner property offers an ideal layout for retail, showroom, or light distribution use, featuring ample secure parking and versatile storage areas.
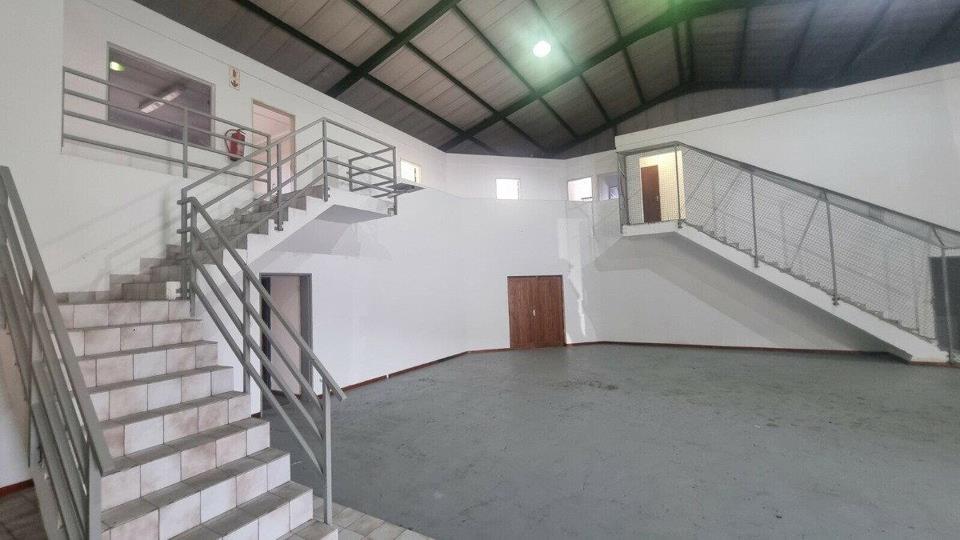
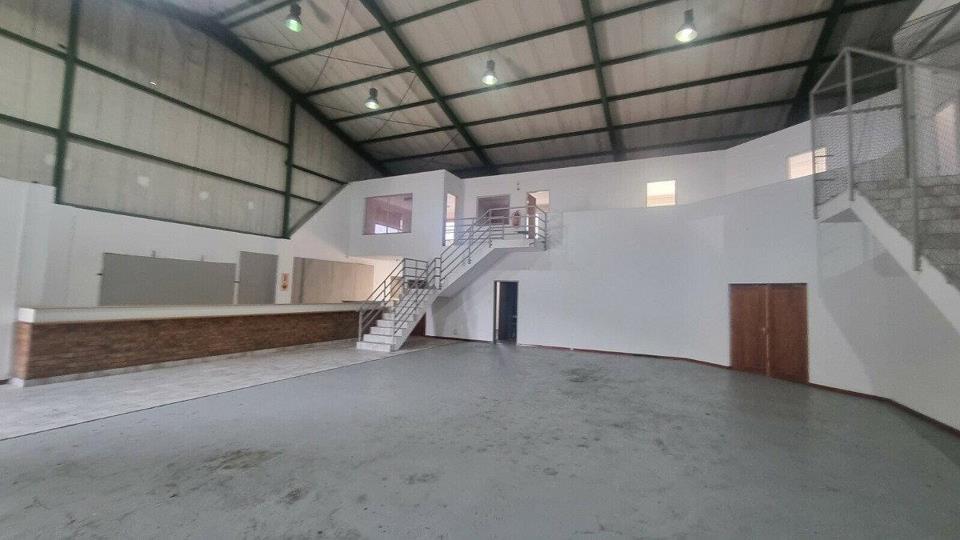
The wraparound yard ensures seamless stock movement, while 14 dedicated open parking bays provide easy access for customers and staff. The pillar-free warehouse layout, 6m insulated IBR roof, and two roller shutter doors make it perfect for businesses requiring a functional and adaptable workspace.
Key Features:
• Total Size: 500m²
• Visibility: Corner location with excellent...
"500m² retail space in Parow with wraparound yard, showroom potential, and secure parking. Prime location near Builders Warehouse. Ideal for retail or distribution."
Position your business for success with this exceptional 500m² retail space in the heart of Parow Valley, strategically located near Builders Warehouse. This high-visibility corner property offers an ideal layout for retail, showroom, or light distribution use, featuring ample secure parking and versatile storage areas.
The wraparound yard ensures seamless stock movement, while 14 dedicated open parking bays provide easy access for customers and staff. The pillar-free warehouse layout, 6m insulated IBR roof, and two roller shutter doors make it perfect for businesses requiring a functional and adaptable workspace.
Key Features:
• Total Size: 500m²
• Visibility: Corner location with excellent exposure
• Warehouse Layout: Open-plan, 6m IBR insulated roof
• Roller Shutter Doors: Two for efficient stock handling
• Mezzanine Level: Six offices, kitchenette, and strong room
• Ground Floor: Reception counter, multiple storerooms
• Yard Space: Secure wraparound yard for deliveries & operations
• Parking: 14 open bays for staff & customers
Investment & Operational Advantages:
• Prime Location – Close to Builders Warehouse & major retail hubs
• Versatile Layout – Ideal for retail, showroom, or light industrial use
• Excellent Accessibility – Convenient road access & customer parking
• Seamless Logistics – Dual roller shutters & secure yard for deliveries
Rental Details:
• Rental Price: R110/m²
• Total Rental (Excl. VAT): R55,000 per month
• Total Rental (Incl. VAT): R63,100 per month
Secure this high-visibility retail space today! Contact me now to arrange a viewing and explore how this property can elevate your business. Give me a call, lets go walk through all available units in this park together. If this property does not meet your exact requirements, I specialise in sourcing industrial properties across Epping, Airport Industria, Beaconvale, Parow, and surrounding nodes.
Disclaimer:
The prices and information advertised on Property24 by Anvil Property Smith (Pty) Ltd. are subject to change without prior notice. Despite our best efforts to ensure accuracy, we cannot guarantee that the details, including pricing and availability, remain current or error-free due to market fluctuations and other factors. Anvil Property Smith and its agents disclaim any liability for discrepancies or inaccuracies between the advertised and actual prices. We'd like to ask potential clients to confirm the latest pricing, availability, and property details directly with our office before making any decisions or commitments. All listed amounts exclude VAT unless otherwise stated.









 Photos (18)
 Photo Grid
 Map
Map Video
Video



 Loading






