

Please note that you are using an outdated browser which is not compatible with some elements of the site. We strongly urge you to update to Edge for an optimal browsing experience.
R 38 000 000
share

5 Bedroom House for Sale in Waterfall Equestrian Estate

Waterfall Equestrian Estate, Midrand
  • 5
  • 4.5
  • 4
    • m²: 8 600 m²
    • Hectares: 0.86 ha
    • Acres: 2.125 acres
A residence of exceptional scale and distinction.

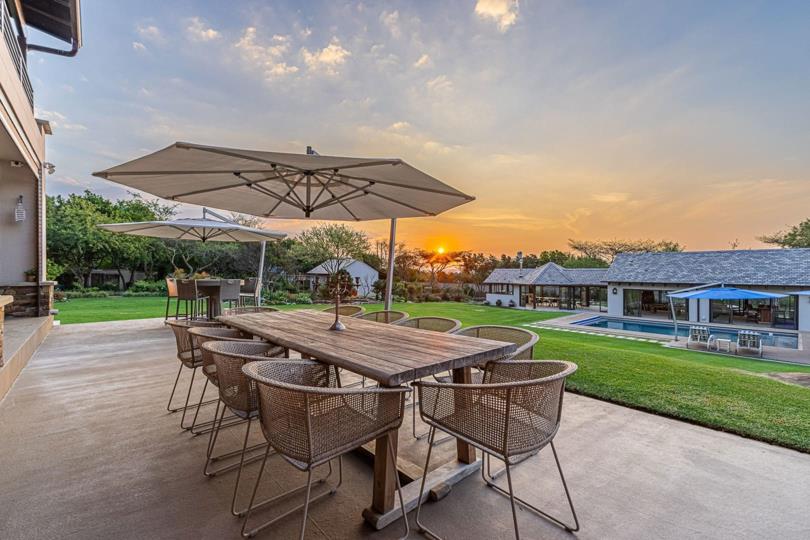
A striking double-volume entrance sets the tone on arrival drawing the eye immediately through the home to the beautifully landscaped grounds beyond. A sweeping staircase creates a dramatic architectural focal point while the generous reception areas and lounges are designed around effortless indoor-outdoor living. Expansive openings connect these spaces seamlessly to the feature patio extending the living and entertaining areas outdoors while maintaining a strong connection to the surrounding landscape.

At the heart of the home is an open plan professional-grade Miele kitchen wrapped in bespoke Gelis cabinetry, featuring multiple gas and induction cooktops, a built-in coffee station, centre island, breakfast seating, quartz counter tops and a fully equipped separate scullery and laundry.

Accommodation : Upstairs a sun-drenched pyjama lounge/study area serves as the...

A striking double-volume entrance sets the tone on arrival drawing the eye immediately through the home to the beautifully landscaped grounds beyond. A sweeping staircase creates a dramatic architectural focal point while the generous reception areas and lounges are designed around effortless indoor-outdoor living. Expansive openings connect these spaces seamlessly to the feature patio extending the living and entertaining areas outdoors while maintaining a strong connection to the surrounding landscape.

At the heart of the home is an open plan professional-grade Miele kitchen wrapped in bespoke Gelis cabinetry, featuring multiple gas and induction cooktops, a built-in coffee station, centre island, breakfast seating, quartz counter tops and a fully equipped separate scullery and laundry.

Accommodation : Upstairs a sun-drenched pyjama lounge/study area serves as the hub for 4 exceptionally large light-filled bedrooms with north facing private balconies & sweeping views.

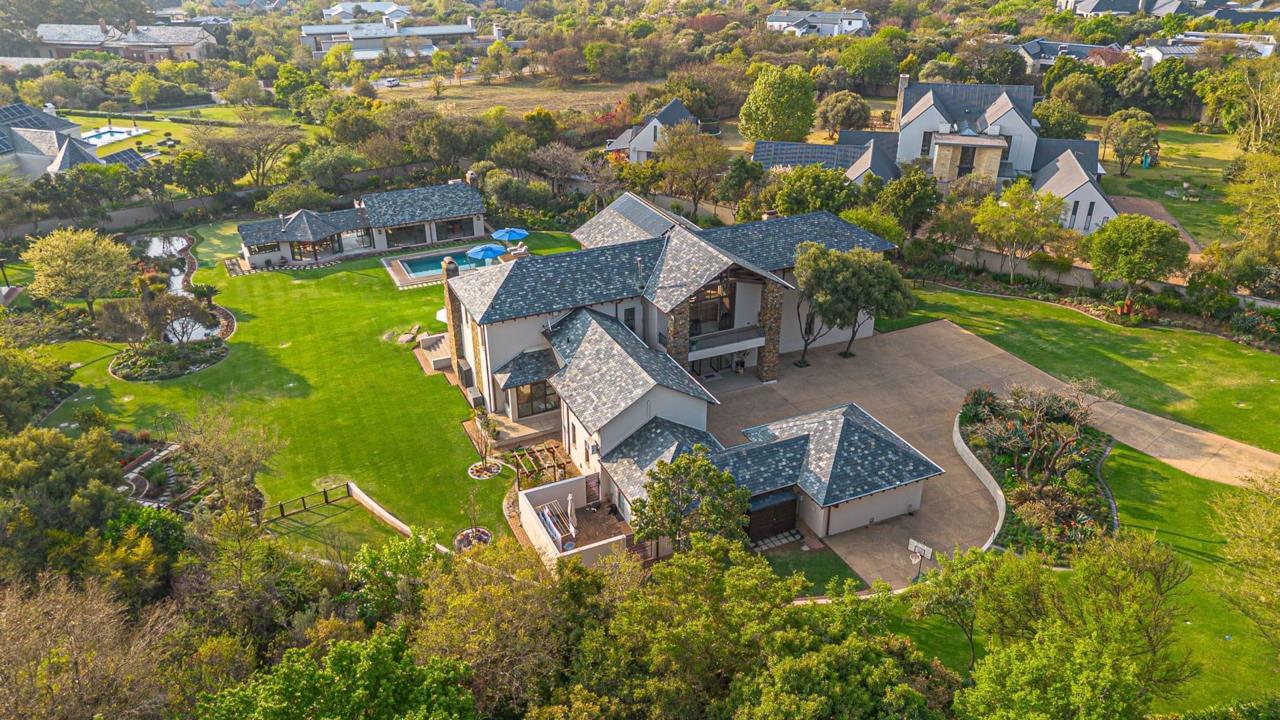
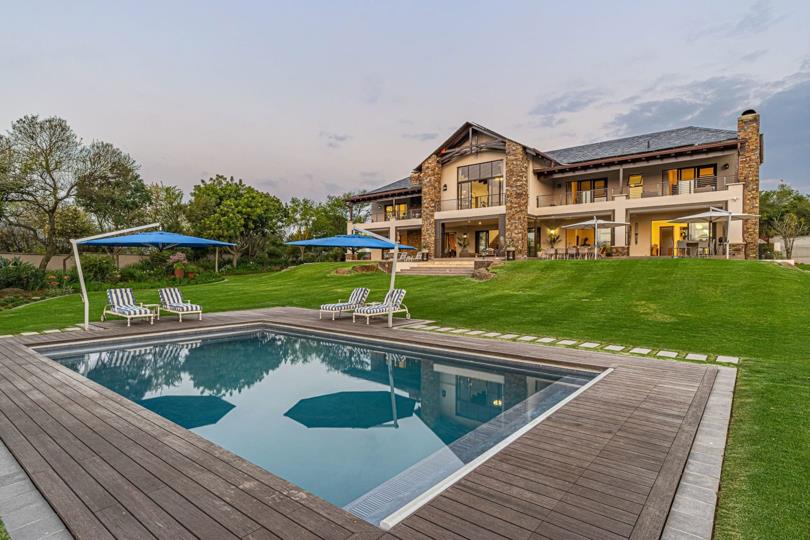
Main bedroom, North facing with beautiful light, expansive sliding doors that open onto a feature balcony frame the spectacular sunset views. A generous walk-in closet provides excellent storage while the en-suite bathroom complete with a double vanity enjoys its own outlook across the balcony. A separate self-contained private luxury cottage with its own kitchen, lounge, biofuel fire place overlooking a feature dam offers a private retreat for guests or extended family. The outdoor entertainment pavilion offerings rival that of a private boutique resort. An expansive undercover veranda complete with motorised blinds, fireplace, integrated outdoor speakers and Jacuzzi creates an exceptional all-season setting. The heated pool features a hydraulic automated retractable load-bearing cover that disappears neatly into the surrounding timber deck with a robotic pool cleaner. Entertaining is elevated further by a bespoke solid-wood bar designed with integrated refrigeration, air conditioning and built-in speakers. A fully equipped braai pavilion caters effortlessly for hosting incorporating wine coolers, a wood-burning fireplace, gas braai and gas hob together with a Miele oven and microwave, dishwasher and refrigerator. A pristine putting green, tranquil koi pond & a collection of water features complete outdoor lifestyle. Engineered for complete self-sufficiency, a massive solar array featuring eighty-six panels and five Tesla Powerwall batteries provides uninterrupted power complemented by an electric vehicle charging station. Water independence is guaranteed by a high-yield borehole producing twenty-five thousand litres daily treated via a reverse osmosis purification system and backed by 25000 litres of JoJo storage tanks. Hot water is entirely gas-powered eliminating grid dependence.

Staff accommodation, 1 bedroom en suite with kitchen and laundry room. Storeroom / garden shed with shower facilities.

Wine cellar, double glazed windows, sprinkler system, mulching machine.

Features

Bedrooms Bedrooms: 5
Bathrooms Bathrooms: 4.5
Garages Garages: 4
Study Study
Pet Friendly Pet Friendly
Pool Pool
Water Tank Water Tank
Gas Geyser Gas Geyser

Listing number: P24-117631013, Image number: 1
Listing number: P24-117631013, Image number: 2
Listing number: P24-117631013, Image number: 3
Listing number: P24-117631013, Image number: 4
Listing number: P24-117631013, Image number: 5
Listing number: P24-117631013, Image number: 6
Listing number: P24-117631013, Image number: 7
Listing number: P24-117631013, Image number: 8
Listing number: P24-117631013, Image number: 9
Property Overview
Listing Number
117631013
Type of Property
House
Listing Date
16 September 2026
Erf Size
8 600 m²
Levies
R 12 600
Rates and Taxes
R 17 699
Pets Allowed
Yes
Zoning
General Residential
Bedrooms
5
Bedroom 1
Main bedroom with blinds, curtain rails, walk-in closet and carpeted floors
Bedroom 2
Bedroom 2 with curtain rails, built-in cupboards and carpeted floors
Bedroom 3
Bedroom 3 with air conditioner, blinds and laminate wood floors
Bedroom 4
Bedroom 4 with curtain rails
Bedroom 5
Bedroom 5 with carpeted floors
Bathrooms
4.5
Bathroom 1
Bathroom 1 with blinds, bath, double basin, double shower and tiled floors
Bathroom 2
Bathroom 2 with blinds, basin, bath, shower and tiled floors
Bathroom 3
Bathroom 3 with blinds, basin, shower and tiled floors
Bathroom 4
Bathroom 4 with basin, bath, shower and laminate wood floors
Kitchen
Kitchen with laminate wood floors, quartz tops, breakfast bar, centre island, gas hob and induction hob
Office/study
Study with carpeted floors
Domestic Rooms
1
Reception Rooms
4
Lounge
Formal lounge with curtain rails, fireplace, high ceilings and carpeted floors
Dining Room
Dining room with curtain rails, wood fireplace and carpeted floors
Family/TV Room
Family/TV room
Braai Room
Indoor braai area
Entrance Hall
Entrance hall
Other
7
Other 1
Reception room with chandelier, curtain rails and carpeted floors
Other 2
Guest cloakroom
Other 3
Pyjama room
Other 4
Storeroom
Other 5
Wine cellar
Other 6
Scullery
Other 7
Laundry
Garage
4
Garden
Landscaped garden with koi pond
Pool
Heated chlorine pool with cover
Backup Water
Water Tank
Security
Complex security including automatic gates and guard house
Special Features
5
Gas Geyser
Second House
Yes
Loading Loading

Bond Calculator

R
R
%
Years
Monthly Repayment:
R 
Total Once-off Costs:
R 
Min Gross Monthly Income:
R 
*Disclaimer: Please note that by default this calculator uses the prime interest rate for bond payment calculations. This is purely for convenience and not an indication of the interest rate that might be offered to you by a bank. This calculator is intended to provide estimates based on the indicated amounts, rates and fees. Whilst we make every effort to ensure the accuracy of these calculations, we cannot be held liable for inaccuracies. Property24 does not accept liability for any damages arising from the use of this calculator.

Video

Loading Loading

Contact Agents

(* Please enter phone number so the agent can contact you.)
By continuing I understand and agree with Property24’s Terms & Conditions and Privacy Policy.
Loading