

Please note that you are using an outdated browser which is not compatible with some elements of the site. We strongly urge you to update to Edge for an optimal browsing experience.
R 45 000 000
share

5 Bedroom House for Sale in Waterfall Equestrian Estate

Waterfall Equestrian Estate, Midrand
  • 5
  • 5.5
  • 4
    • m²: 8 565 m²
    • Hectares: 0.857 ha
    • Acres: 2.116 acres
  • NO TRANSFER DUTY
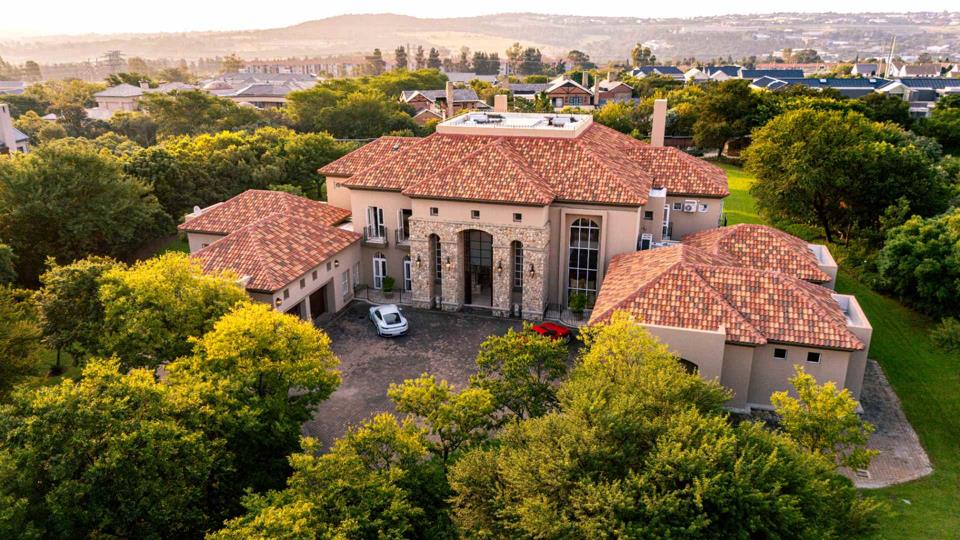
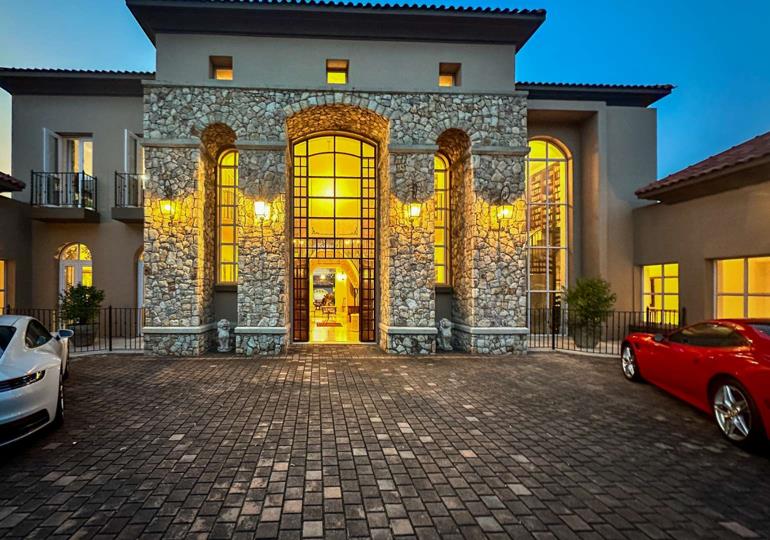
An Architectural Masterpiece in the Heart of Waterfall Equestrian Estate

The Manor House – a residence of distinction, sophistication, and grandeur – now invites its next discerning custodian.

Designed by acclaimed architect Gary Tarantino, this bespoke manor perfectly balances timeless elegance with modern functionality, set in the most sought-after estate in Gauteng, Waterfall Equestrian Estate – renowned for its exclusivity, security, and lifestyle offering.

Luxury Redefined

From the moment you step into the marble-clad foyer, the home’s grandeur unfolds with sweeping twin staircases, soaring volumes, and curated architectural details that create a lasting impression.

The main level features:

• A formal lounge ideal for sophisticated entertaining

• A chef’s kitchen fitted with state-of-the-art Smeg appliances, dual integrated fridges, wine racks, and a separate scullery and pantry

• A private formal dining room for intimate...

The Manor House – a residence of distinction, sophistication, and grandeur – now invites its next discerning custodian.

Designed by acclaimed architect Gary Tarantino, this bespoke manor perfectly balances timeless elegance with modern functionality, set in the most sought-after estate in Gauteng, Waterfall Equestrian Estate – renowned for its exclusivity, security, and lifestyle offering.

Luxury Redefined

From the moment you step into the marble-clad foyer, the home’s grandeur unfolds with sweeping twin staircases, soaring volumes, and curated architectural details that create a lasting impression.

The main level features:

• A formal lounge ideal for sophisticated entertaining

• A chef’s kitchen fitted with state-of-the-art Smeg appliances, dual integrated fridges, wine racks, and a separate scullery and pantry

• A private formal dining room for intimate gatherings

• A sunlit breakfast area and entertainment bar flowing effortlessly onto a covered patio, fire pit, and pool house with a billiard room

• A spectacular 15m x 4m swimming pool framed by manicured gardens and a tranquil koi pond

• A double-volume library & study with spiral staircase

• Two spacious guest bedrooms, a fully equipped gym, laundry, workroom, quadruple garage, and double staff quarters

Private Retreats & Sumptuous Living

The upper level is a sanctuary of space and privacy, offering:

• A master wing with a private pyjama lounge, coffee station, and a generous main suite featuring:

• Morso fireplace

• Spa-inspired bathroom with a deep soaking tub and walk-in rain shower

• Boutique-style dressing room

• Private study, and covered balcony overlooking lush gardens and a koi pond

• Two additional en-suite bedrooms with Juliette balconies

• Second-floor extension of the grand library

• Third-floor access to ample storage rooms, tucked beneath the home’s elegant pitched roof.

Unmatched Features & Technology

• Full solar power system: 50kVA 3-phase inverter + 40kVA lithium battery

• 50kVA diesel generator as backup

• Filtered borehole water system + 4 x 10,000L water tanks

• Automated irrigation & rainwater-fed garden tanks

• Wi-Fi throughout

• Gas geysers & gas supply to main house and staff quarters

• Underfloor heating, aircons, and ceiling fans throughout

• Marble flooring, solid oak floors in bedrooms

• Quadruple garage + trailer port, workshop, filing/archive room, and gym (easily convertible to a flatlet)

Estate Lifestyle

Waterfall Equestrian Estate is synonymous with luxury living, equestrian culture, and cutting-edge security. Enjoy vast open spaces, bridle paths, and the tranquillity of estate living within minutes of world-class schools, shopping precincts, and corporate headquarters.

Summary

• 5 Luxurious Bedrooms | 5.5 Designer Bathrooms

• 3 Elegant Lounges | 3 Dining Areas

• 2 Private Studies | Pool House

• Gym / Potential Flatlet | Independent Water & Power

• Virtually zero utility bills

Experience a life of prestige, privacy, and perfection.

Contact us today to arrange your private viewing of this landmark residence.

Whilst every effort has been made to ensure the accuracy of this listing, the information provided, including property size, monthly levies, and municipal rates, is for guidance only and may be subject to change. LuxLiv Property Group and its agents cannot be held liable for any errors, omissions, or discrepancies.

Features

Bedrooms Bedrooms: 5
Bathrooms Bathrooms: 5.5
Garages Garages: 4
Study Study
Pet Friendly Pet Friendly
Pool Pool
Flatlet Flatlet
Garden Garden
Fibre Internet Fibre Internet
Borehole, Water Tank Borehole, Water Tank
Solar Panels Solar Panels
Backup Battery / Inverter Backup Battery / Inverter

Listing number: P24-115780571, Image number: 1
Listing number: P24-115780571, Image number: 2
Listing number: P24-115780571, Image number: 3
Listing number: P24-115780571, Image number: 4
Listing number: P24-115780571, Image number: 5
Listing number: P24-115780571, Image number: 6
Listing number: P24-115780571, Image number: 7
Listing number: P24-115780571, Image number: 8
Listing number: P24-115780571, Image number: 9
Property Overview
Listing Number
115780571
Type of Property
House
Listing Date
26 March 2025
Erf Size
8 565 m²
Floor Size
1360 m²
Levies
R 11 345
No Transfer Duty
Yes
Rates and Taxes
R 14 121
Pets Allowed
Yes
Bedrooms
5
Bathrooms
5.5
Office
1
Domestic Rooms
1
Reception Rooms
6
Garage
4
Garden
Yes
Pool
Yes
Solar
Solar Panels
Backup Water
Borehole
Water Tank
Backup Power
Backup Battery / Inverter
Flatlet
Yes
Internet Access
Fibre
Generator
Yes
Backup Water
Yes
Loading Loading

Bond Calculator

R
R
%
Years
Monthly Repayment:
R 
Total Once-off Costs:
(Transfer Duty Excluded) This property has been flagged as “No Transfer Duty” by the agent/seller, we have therefore excluded a transfer duty of from the total once-off cost calculation.
R 
Min Gross Monthly Income:
R 
*Disclaimer: Please note that by default this calculator uses the prime interest rate for bond payment calculations. This is purely for convenience and not an indication of the interest rate that might be offered to you by a bank. This calculator is intended to provide estimates based on the indicated amounts, rates and fees. Whilst we make every effort to ensure the accuracy of these calculations, we cannot be held liable for inaccuracies. Property24 does not accept liability for any damages arising from the use of this calculator.

Video

Loading Loading

Contact Agents

(* Please enter phone number so the agent can contact you.)
By continuing I understand and agree with Property24’s Terms & Conditions and Privacy Policy.
Loading