

Please note that you are using an outdated browser which is not compatible with some elements of the site. We strongly urge you to update to Edge for an optimal browsing experience.
R 3 795 000
share

4 Bedroom House for Sale in Fraaiuitsig

Fraaiuitsig, Klein Brak Rivier
  • 4
  • 2.5
  • 4
    • m²: 768 m²
    • Hectares: 0.077 ha
    • Acres: 0.19 acres
EXCLUSIVE SOLE MANDATE | Spacious Coastal Home with Sea Views, Flatlet & Double Garage

Welcome to a home where space, character and coastal living come together.

Set on a generous 760 m2 erf with approximately 260 m2 of living space, this beautiful family home offers four bedrooms, two ensuite bathrooms, a guest toilet, generous living areas, a separate bachelor flatlet and a double garage.

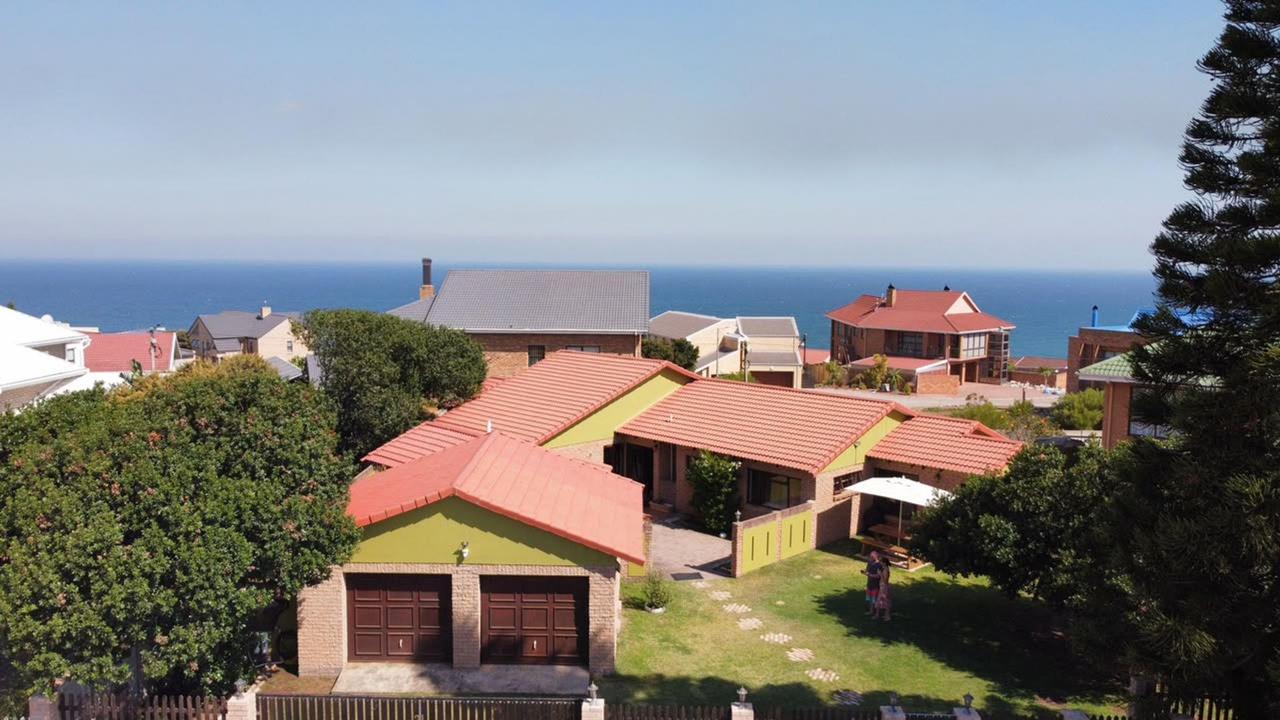
Located approximately 0.66 km from the sea, the elevated position provides beautiful ocean views and creates the perfect setting for enjoying the coastal lifestyle.

From the moment you arrive, the property makes an impression.

The established garden, brick exterior, private courtyard and spacious layout create a warm and welcoming atmosphere.

The home offers four bedrooms with built-in cupboards, carpets, blinds and curtain rails.

The main bedroom is spacious and enjoys excellent natural light.

The living areas are designed with family life and entertaining in...

Welcome to a home where space, character and coastal living come together.

Set on a generous 760 m2 erf with approximately 260 m2 of living space, this beautiful family home offers four bedrooms, two ensuite bathrooms, a guest toilet, generous living areas, a separate bachelor flatlet and a double garage.

Located approximately 0.66 km from the sea, the elevated position provides beautiful ocean views and creates the perfect setting for enjoying the coastal lifestyle.

From the moment you arrive, the property makes an impression.

The established garden, brick exterior, private courtyard and spacious layout create a warm and welcoming atmosphere.

The home offers four bedrooms with built-in cupboards, carpets, blinds and curtain rails.

The main bedroom is spacious and enjoys excellent natural light.

The living areas are designed with family life and entertaining in mind.

The open-plan lounge and dining area flows naturally into the additional living space, creating plenty of room for relaxed family gatherings and entertaining.

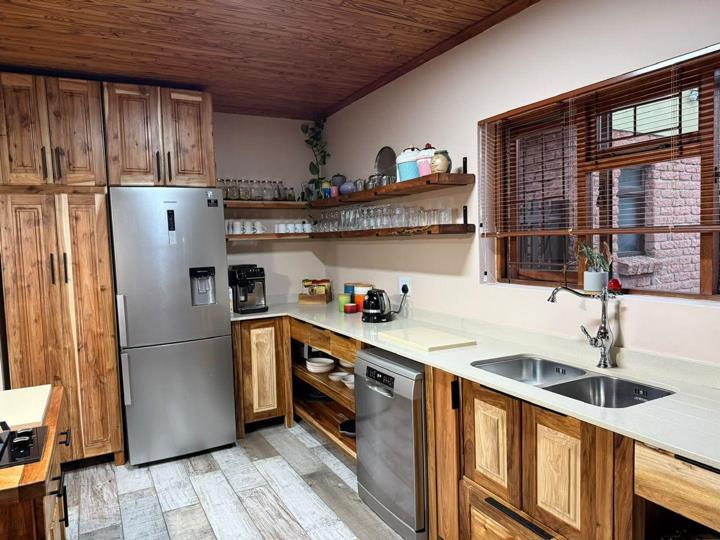
The kitchen is a real feature of the home, offering generous wooden cabinetry, ample work surfaces, a centre island, gas hob, dishwasher connection and plenty of storage.

Two en-suite bathrooms serve two bedrooms, with an additional bathroom for convenience.

One of the property's valuable extras is the bachelor flatlet, offering flexible accommodation for guests, extended family or other needs.

Outside, the property offers an established garden, courtyard and entertainment areas.

The home is also pet friendly.

Security has been well considered, with an alarm, security beams, burglar bars, a D5 Smart gate and eight security cameras.

The property also offers a double garage with an electric door, prepaid electricity and a whole-house water filtration system.

And then there is the setting...

The ocean forms a beautiful backdrop to the property, while the home's generous proportions provide the space many families are looking for.

Whether you are looking for a permanent family home, a coastal retreat or a property with additional accommodation, this home offers an attractive combination of space, location, security and lifestyle

Features

Bedrooms Bedrooms: 4
Bathrooms Bathrooms: 2.5
Garages Garages: 2
Parking Parking: 2
Study Study
Pet Friendly Pet Friendly
Flatlet Flatlet

Listing number: P24-117686368, Image number: 1, Image
Listing number: P24-117686368, Image number: 2, Image
Listing number: P24-117686368, Image number: 3, Image
Listing number: P24-117686368, Image number: 4, Image
Listing number: P24-117686368, Image number: 5, Image
Listing number: P24-117686368, Image number: 6, Image
Listing number: P24-117686368, Image number: 7, Image
Listing number: P24-117686368, Image number: 8, Image
Listing number: P24-117686368, Image number: 9, Image
Property Overview
Listing Number
117686368
Type of Property
House
Listing Date
05 October 2026
Erf Size
768 m²
Floor Size
268 m²
Pets Allowed
Yes
Bedrooms
4
Bathrooms
2.5
Kitchens
1
Office
1
Reception Rooms
3
Garage
2
Parking
2
Flatlet
Yes
Loading Loading

Bond Calculator

R
R
%
Years
Monthly Repayment:
R 
Total Once-off Costs:
R 
Min Gross Monthly Income:
R 
*Disclaimer: Please note that by default this calculator uses the prime interest rate for bond payment calculations. This is purely for convenience and not an indication of the interest rate that might be offered to you by a bank. This calculator is intended to provide estimates based on the indicated amounts, rates and fees. Whilst we make every effort to ensure the accuracy of these calculations, we cannot be held liable for inaccuracies. Property24 does not accept liability for any damages arising from the use of this calculator.
Loading Loading

Contact Agents

(* Please enter phone number so the agent can contact you.)
By continuing I understand and agree with Property24’s Terms & Conditions and Privacy Policy.
Loading