



Please note that you are using an outdated browser which is not compatible with some elements of the site. We strongly urge you to update to Edge for an optimal browsing experience.
R 4 700 000
share

5 Bedroom House for Sale in Fraaiuitsig

8 Da Gama St, Fraaiuitsig, Klein Brak Rivier
  • 5
  • 3
  • 6
    • m²: 813 m²
    • Hectares: 0.081 ha
    • Acres: 0.201 acres
Exceptional dual-living 5 bedroom home in Fraaiuitsig

EXCLUSIVE DUAL MANDATE

This exceptional dual-living home perfectly combines comfortable family living with excellent income-generating potential. Situated in the highly sought-after suburb of Fraaiuitsig on the Garden Route, between George and Mossel Bay, this property offers spacious, independent living across two levels.

Located on a quiet street just minutes from the beach and local amenities, the upper-level residence features three generously sized bedrooms. The master bedroom includes a full en-suite bathroom and balcony access via sliding doors, showcasing stunning mountain views. Two additional bedrooms share a full bathroom, with all rooms fitted with built-in cupboards. The open-plan living and dining area is ideal for entertaining, complete with a built-in indoor braai and bar area overlooking the mountains and river.

The well-appointed kitchen boasts...

EXCLUSIVE DUAL MANDATE

This exceptional dual-living home perfectly combines comfortable family living with excellent income-generating potential. Situated in the highly sought-after suburb of Fraaiuitsig on the Garden Route, between George and Mossel Bay, this property offers spacious, independent living across two levels.

Located on a quiet street just minutes from the beach and local amenities, the upper-level residence features three generously sized bedrooms. The master bedroom includes a full en-suite bathroom and balcony access via sliding doors, showcasing stunning mountain views. Two additional bedrooms share a full bathroom, with all rooms fitted with built-in cupboards. The open-plan living and dining area is ideal for entertaining, complete with a built-in indoor braai and bar area overlooking the mountains and river.

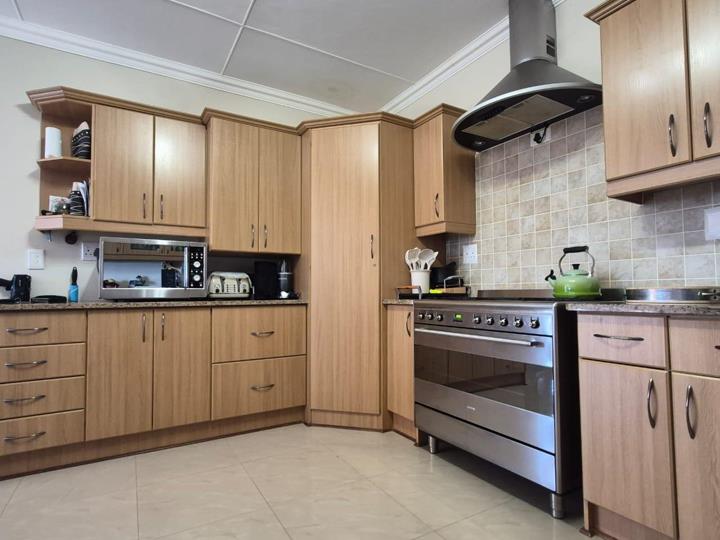
The well-appointed kitchen boasts granite countertops, a gas hob, ample cabinetry, and a separate scullery with backyard access. Additional features include tiled flooring, an inverter, and a storeroom for extra storage.

The ground-floor unit offers two spacious bedrooms and one full bathroom. It includes an open-plan living and dining area that flows into a fully equipped kitchen with an electric stove and oven. A separate laundry room provides backyard access. This unit also benefits from direct entry to a double garage and an additional storage room.

An outdoor braai area enhances entertaining options, while security is ensured with aluminum window frames and burglar bars. A 5,000-litre JoJo water tank guarantees a reliable grey water supply, and the low-maintenance garden is designed for easy upkeep.

The property includes an automated double garage beneath the main house and an additional tandem garage on the opposite side, each with separate access.

Registered as two separate residential units under one title deed, each with private entrances, prepaid electricity meters, this property offers exceptional flexibility for extended families, dual living arrangements, or rental income opportunities.

Set on an 813m² erf with ample space to extend, this versatile residence represents outstanding value in one of the Garden Route’s most desirable suburbs.

Contact us today to arrange a private viewing.

Features

Bedrooms Bedrooms: 5
Bathrooms Bathrooms: 3
Garages Garages: 4
Parking Parking: 2
Pet Friendly Pet Friendly
Garden Garden

Listing number: P24-117447689, Image number: 1
Listing number: P24-117447689, Image number: 2
Listing number: P24-117447689, Image number: 3
Listing number: P24-117447689, Image number: 4
Listing number: P24-117447689, Image number: 5
Listing number: P24-117447689, Image number: 6
Listing number: P24-117447689, Image number: 7
Listing number: P24-117447689, Image number: 8
Listing number: P24-117447689, Image number: 9
Property Overview
Listing Number
117447689
Type of Property
House
Street Address
Listing Date
25 July 2026
Erf Size
813 m²
Floor Size
349 m²
Rates and Taxes
R 2 700
Pets Allowed
Yes
Bedrooms
5
Bathrooms
3
Garage
4
Parking
2
2 open parkings
Garden
Yes
Loading Loading

Bond Calculator

R
R
%
Years
Monthly Repayment:
R 
Total Once-off Costs:
R 
Min Gross Monthly Income:
R 
*Disclaimer: Please note that by default this calculator uses the prime interest rate for bond payment calculations. This is purely for convenience and not an indication of the interest rate that might be offered to you by a bank. This calculator is intended to provide estimates based on the indicated amounts, rates and fees. Whilst we make every effort to ensure the accuracy of these calculations, we cannot be held liable for inaccuracies. Property24 does not accept liability for any damages arising from the use of this calculator.

Video

Loading Loading

Contact Agent

(* Please enter phone number so the agent can contact you.)
By continuing I understand and agree with Property24’s Terms & Conditions and Privacy Policy.
Loading

