Please note that you are using an outdated browser which is not compatible with some elements of the site. We strongly urge you to update to Edge for an optimal browsing experience.
R 1 380 000
share

3 Bedroom Apartment / Flat for Sale in Dowerglen Ext 4

Dowerglen Ext 4, Edenvale
  • 3
  • 2
  • 2
  • 103 m²

MODERN, CHARMING, STYLISH AND PERFECTLY LOCATED APARTMENT IN A SOUGHT-AFTER SECURE ENCLOSURE

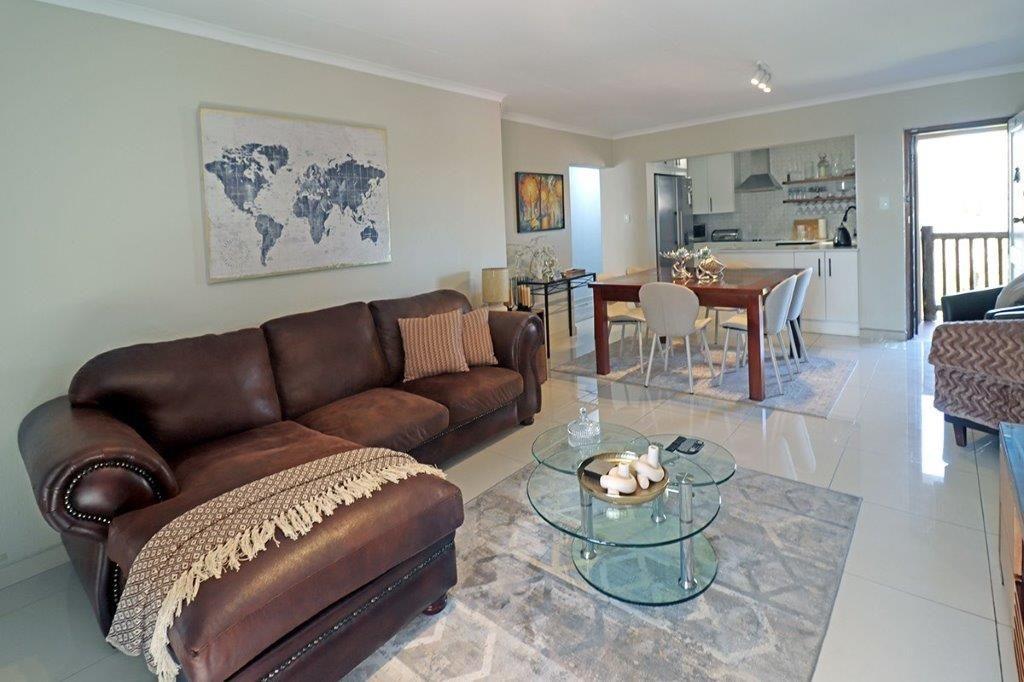
Experience this first floor contemporary living in this beautifully renovated 3-bedroom, 2-bathroom apartment, perfectly positioned in a boomed-off suburb of Dowerglen Ext 4. Combining modern design, generous living spaces, and excellent security, this move-in-ready home offers an exceptional lifestyle for families and professionals alike.

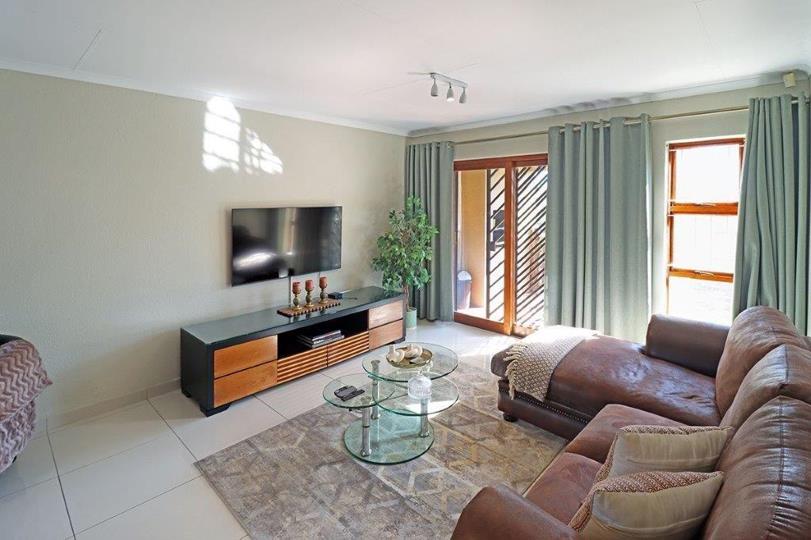
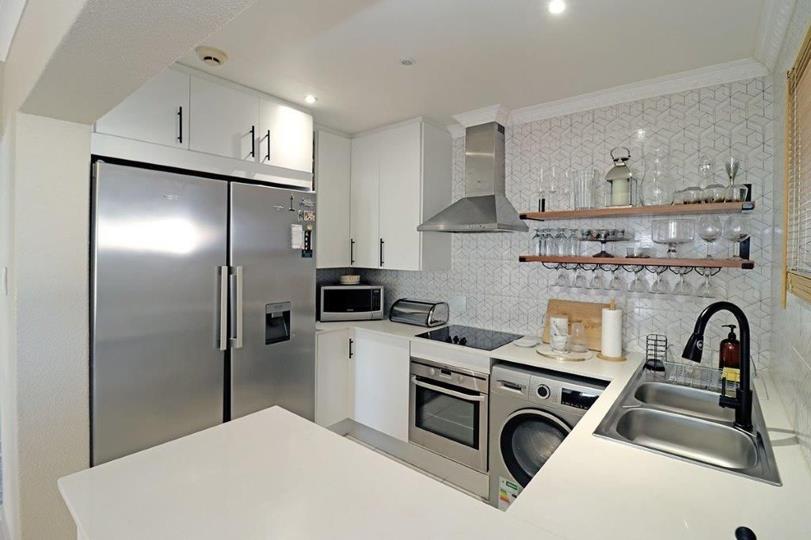
Flooded with natural light, the open-plan living area seamlessly connects the kitchen, dining, and lounge, creating a warm and inviting space for everyday living and entertaining. The sleek, contemporary kitchen features elegant Caesar stone countertops double sink area, stylish cabinetry, an extractor fan, space for one under-counter appliance, and room for a double-door refrigerator. Living areas are tiled with neutral shades.

The...

MODERN, CHARMING, STYLISH AND PERFECTLY LOCATED APARTMENT IN A SOUGHT-AFTER SECURE ENCLOSURE

Experience this first floor contemporary living in this beautifully renovated 3-bedroom, 2-bathroom apartment, perfectly positioned in a boomed-off suburb of Dowerglen Ext 4. Combining modern design, generous living spaces, and excellent security, this move-in-ready home offers an exceptional lifestyle for families and professionals alike.

Flooded with natural light, the open-plan living area seamlessly connects the kitchen, dining, and lounge, creating a warm and inviting space for everyday living and entertaining. The sleek, contemporary kitchen features elegant Caesar stone countertops double sink area, stylish cabinetry, an extractor fan, space for one under-counter appliance, and room for a double-door refrigerator. Living areas are tiled with neutral shades.

The spacious lounge extends effortlessly onto a private balcony and a built in braai, providing the perfect setting to enjoy your morning coffee, unwind after a long day, or entertain guests.

All three bedrooms are generously proportioned and fitted with quality laminated flooring and built-in cupboards. The main bedroom offers the added luxury of a modern en-suite bathroom, while the remaining bedrooms are served by a stylish family bathroom. A large double-door linen cupboard provides valuable additional storage.

Additional Features: Two covered carports - Ample visitors parking - Sparkling communal swimming pool - Clubhouse - Pet-friendly (subject to body corporate approval) - 24-hour manned security at the complex within a secure, boomed-off enclosure. Pre-paid electricity.

Ideally located with easy access to major highways, excellent schools, shopping centres, and OR Tambo International Airport.

If you're looking for a stylish, this exceptional apartment is not to be missed.

Contact us today to arrange your private viewing.

Features

Bedrooms Bedrooms: 3
Bathrooms Bathrooms: 2
Parking Parking: 2
Pet Friendly Pet Friendly
Pool Pool

Listing number: P24-117428584, Image number: 1, Image
Listing number: P24-117428584, Image number: 2, Image
Listing number: P24-117428584, Image number: 3, Image
Listing number: P24-117428584, Image number: 4, Image
Listing number: P24-117428584, Image number: 5, Image
Listing number: P24-117428584, Image number: 6, Image
Listing number: P24-117428584, Image number: 7, Image
Listing number: P24-117428584, Image number: 8, Image
Listing number: P24-117428584, Image number: 9, Image
Property Overview
Listing Number
117428584
Type of Property
Apartment / Flat
Listing Date
20 July 2026
Floor Size
103 m²
Price per m²
R 13 398
Levies
R 4 350
Rates and Taxes
R 1 000
Pets Allowed
Yes
Bedrooms
3
Bathrooms
2
Kitchens
1
OPEN PLAN
Reception Rooms
2
Parking
2
Carport
Pool
Yes
Roof
Tile
Floor
Tiled Floors, Laminated Floors
Loading Loading

Bond Calculator

R
R
%
Years
Monthly Repayment:
Total Once-off Costs:
Min Gross Monthly Income:
*Disclaimer: Please note that by default this calculator uses the prime interest rate for bond payment calculations. This is purely for convenience and not an indication of the interest rate that might be offered to you by a bank. This calculator is intended to provide estimates based on the indicated amounts, rates and fees. Whilst we make every effort to ensure the accuracy of these calculations, we cannot be held liable for inaccuracies. Property24 does not accept liability for any damages arising from the use of this calculator.
Loading Loading

Contact Agent

(* Please enter phone number so the agent can contact you.)
By continuing I understand and agree with Property24’s Terms & Conditions and Privacy Policy.
Loading