Please note that you are using an outdated browser which is not compatible with some elements of the site. We strongly urge you to update to Edge for an optimal browsing experience.
R 3 495 000
share

3 Bedroom House for Sale in Dowerglen Ext 4

Dowerglen Ext 4, Edenvale
  • 3
  • 2
  • 5
    • m²: 572 m²
    • Hectares: 0.057 ha
    • Acres: 0.141 acres

ULTRA MODERN 3 BEDROOM - CLUSTER FAMILY HOME IN DOWERGLEN EXT 4

This immaculate north facing luxury home is the perfect blend of comfort, efficiency, and sophisticated design.

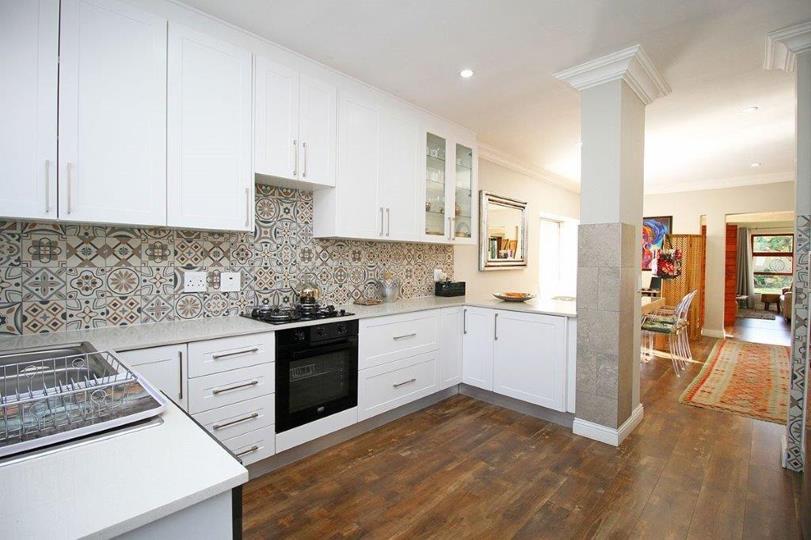
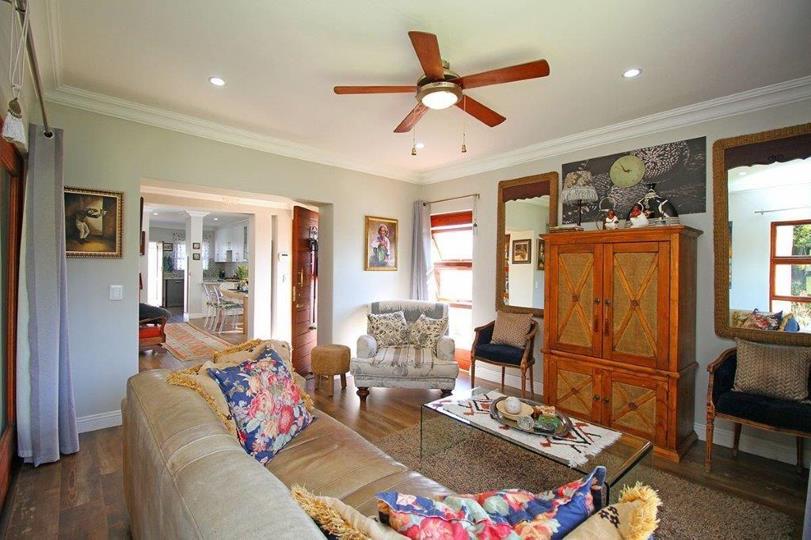
Step inside and be welcomed by a spacious open-plan dining area, and kitchen. The modern, chef-worthy kitchen boasts high-quality finishes, a gas stove with electric oven. Caesar stone countertops, and ample cupboard space — ideal for culinary enthusiasts. Space for three under counter appliances. Fitted fireplace in spacious lounge which overlooks the lush garden.

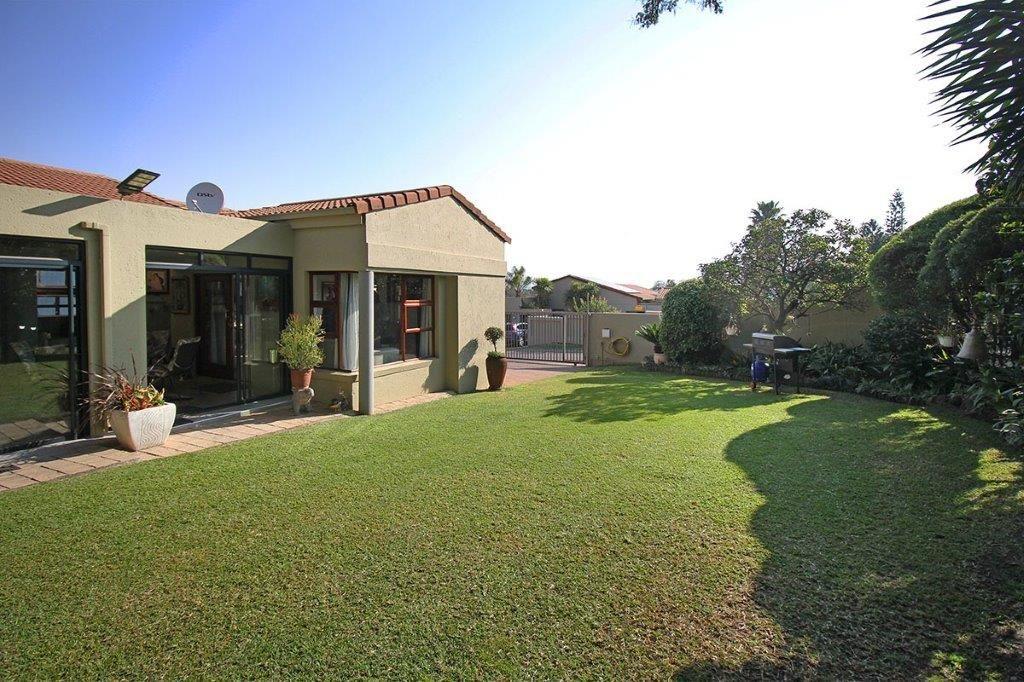
Designed for year-round entertaining, the covered patio with aluminum stacking doors seamlessly connects to a large, well-maintained garden — perfect for family gatherings or hosting guests.

The master suite is a true retreat, featuring a luxurious en-suite bathroom, walk-in dressing room with abundant cupboard space, and...

ULTRA MODERN 3 BEDROOM - CLUSTER FAMILY HOME IN DOWERGLEN EXT 4

This immaculate north facing luxury home is the perfect blend of comfort, efficiency, and sophisticated design.

Step inside and be welcomed by a spacious open-plan dining area, and kitchen. The modern, chef-worthy kitchen boasts high-quality finishes, a gas stove with electric oven. Caesar stone countertops, and ample cupboard space — ideal for culinary enthusiasts. Space for three under counter appliances. Fitted fireplace in spacious lounge which overlooks the lush garden.

Designed for year-round entertaining, the covered patio with aluminum stacking doors seamlessly connects to a large, well-maintained garden — perfect for family gatherings or hosting guests.

The master suite is a true retreat, featuring a luxurious en-suite bathroom, walk-in dressing room with abundant cupboard space, and elegant wooden sliding doors leading to the patio. Two additional generously sized bedrooms, each with built-in cupboards, share a stylish full bathroom. A linen cupboard adds valuable extra storage.

Additional features include either a double automated garage or domestic quarters comprising a kitchenette/bedroom and a bathroom with a shower, as well as additional storage space. If required, the domestic quarters can be converted back into a double automated garage. The property also offers double shaded parking under a shade net, plus additional secure parking for extra vehicles.

Situated within close proximity to top schools, including Edenvale High School, Holy Rosary, St. Benedict’s College for Boys, St. Andrew’s School for Girls, and Sahetti School, this property also offers convenient access to shopping centres, recreational facilities, hospitals, and major highways.

Contact me today to arrange a private viewing and make this exceptional home yours.

Features

Bedrooms Bedrooms: 3
Bathrooms Bathrooms: 2
Garages Garages: 1
Parking Parking: 4
Pet Friendly Pet Friendly
Garden Garden

Listing number: P24-116315607, Image number: 1, Image
Listing number: P24-116315607, Image number: 2, Image
Listing number: P24-116315607, Image number: 3, Image
Listing number: P24-116315607, Image number: 4, Image
Listing number: P24-116315607, Image number: 5, Image
Listing number: P24-116315607, Image number: 6, Image
Listing number: P24-116315607, Image number: 7, Image
Listing number: P24-116315607, Image number: 8, Image
Listing number: P24-116315607, Image number: 9, Image
Property Overview
Listing Number
116315607
Type of Property
House
Listing Date
20 July 2026
Erf Size
572 m²
Floor Size
222 m²
Levies
R 1 300
Rates and Taxes
R 2 000
Pets Allowed
Yes
Bedrooms
3
Bathrooms
2
1 X MES
Kitchens
1
OPEN PLAN TO DINING ROOM AREA
Domestic Rooms
1
Reception Rooms
2
Garage
1
Parking
4
Secure Parking
Garden
Yes
Outbuilding
Storeroom
Roof
Tile
Wall
Plaster
Floor
Tiled Floors, Laminated Floors
Special Feature
Totally Walled
Loading Loading

Bond Calculator

R
R
%
Years
Monthly Repayment:
Total Once-off Costs:
Min Gross Monthly Income:
*Disclaimer: Please note that by default this calculator uses the prime interest rate for bond payment calculations. This is purely for convenience and not an indication of the interest rate that might be offered to you by a bank. This calculator is intended to provide estimates based on the indicated amounts, rates and fees. Whilst we make every effort to ensure the accuracy of these calculations, we cannot be held liable for inaccuracies. Property24 does not accept liability for any damages arising from the use of this calculator.
Loading Loading

Contact Agent

(* Please enter phone number so the agent can contact you.)
By continuing I understand and agree with Property24’s Terms & Conditions and Privacy Policy.
Loading