Please note that you are using an outdated browser which is not compatible with some elements of the site. We strongly urge you to update to Edge for an optimal browsing experience.
R 11 250 000
share

4 Bedroom House for Sale in Claremont Upper

Claremont Upper, Cape Town
  • 4
  • 3
  • 2
    • m²: 496 m²
    • Hectares: 0.05 ha
    • Acres: 0.123 acres
Character-Filled Living in Upper Claremont’s Prime Hen and Chicken Pocket

*Exclusive Mandate*

This charming property is perfectly located in Upper Claremont’s highly sought-after Hen and Chicken pocket. It offers a rare opportunity for families to secure a home close to the area's leading schools. The property beautifully preserves its old-school retro charm while seamlessly incorporating modern upgrades like aluminium windows, doors, and American shutters.

A double front door entrance welcomes you upstairs to the heart of the home, where you will find a well-sized family room. This North-facing space is flooded with natural light and features original parquet wooden flooring, a cosy wood burner, a ceiling fan, and American shutters. It flows into an interleading sunroom boasting quirky slate flooring, a skylight, modern roll-down blinds, and beautiful mountain views. Tucked away nearby is a convenient study nook, as well as a practical...

*Exclusive Mandate*

This charming property is perfectly located in Upper Claremont’s highly sought-after Hen and Chicken pocket. It offers a rare opportunity for families to secure a home close to the area's leading schools. The property beautifully preserves its old-school retro charm while seamlessly incorporating modern upgrades like aluminium windows, doors, and American shutters.

A double front door entrance welcomes you upstairs to the heart of the home, where you will find a well-sized family room. This North-facing space is flooded with natural light and features original parquet wooden flooring, a cosy wood burner, a ceiling fan, and American shutters. It flows into an interleading sunroom boasting quirky slate flooring, a skylight, modern roll-down blinds, and beautiful mountain views. Tucked away nearby is a convenient study nook, as well as a practical guest bathroom equipped with a shower.

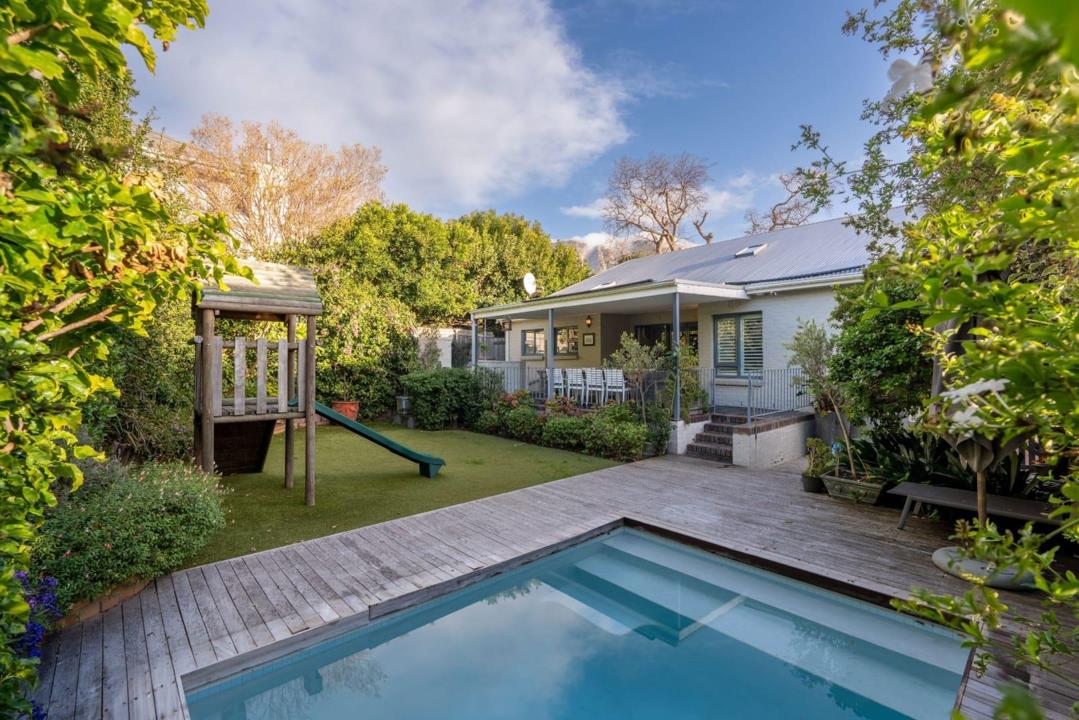
The central dining room easily accommodates an 8-seater table, illuminated by a striking overhanging pendant light and a bright skylight. From here, aluminium stacker doors open out to a spacious, undercover slate patio, creating an effortless indoor-outdoor flow. The outdoor entertainment area includes a separate braai area and overlooks a swimming pool surrounded by timber decking and a neat garden filled with mature trees, flowers, and vibrant bougainvillea.

Adjacent to the dining room, a separate kitchen features a convenient serving hatch, retro sage green joinery, a freestanding oven with a gas hob, an extractor fan, and American shutters.

The home currently offers four bedrooms on the main living tier. The first bedroom is North-facing with original parquet flooring, a ceiling fan, and direct access to the adjoining sunroom. The main bedroom includes built-in cupboards, a ceiling fan, and a retro-tiled en-suite shower room. Two smaller bedrooms are ideal for children or guests, and these are serviced by a separate family bathroom featuring a classic slipper bath.

The lower level maximizes space and utility, converting the original garage into a large, screeded playroom with sliding doors. A large storeroom on this level also serves as a highly functional laundry and storage room.

Excellent additional features include secure parking for two vehicles behind a remote-controlled gate, a pedestrian gate with an intercom, power backup via a Hubble Inverter and battery system, an alarm and electric fencing.

Features

Bedrooms Bedrooms: 4
Bathrooms Bathrooms: 3
Parking Parking: 2
Study Study
Pool Pool
Garden Garden
Backup Battery / Inverter Backup Battery / Inverter

Listing number: P24-117332848, Image number: 1
Listing number: P24-117332848, Image number: 2
Listing number: P24-117332848, Image number: 3
Listing number: P24-117332848, Image number: 4
Listing number: P24-117332848, Image number: 5
Listing number: P24-117332848, Image number: 6
Listing number: P24-117332848, Image number: 7
Listing number: P24-117332848, Image number: 8
Listing number: P24-117332848, Image number: 9
Property Overview
Listing Number
117332848
Type of Property
House
Listing Date
19 June 2026
Erf Size
496 m²
Rates and Taxes
R 2 588
Zoning
General Residential
Bedrooms
4
Bedroom 1
Main bedroom with american shutters, ceiling fan, built-in cupboards and parquet floors
Bedroom 2
Bedroom 2 with american shutters, ceiling fan, sliding doors and parquet floors
Bedroom 3
Bedroom 3 with american shutters, ceiling fan and carpeted floors
Bedroom 4
Bedroom 4 with american shutters, ceiling fan and carpeted floors
Bathrooms
3
Bathroom 1
Bathroom 1 with basin, shower and toilet
Bathroom 2
Bathroom 2 with basin, shower and toilet
Bathroom 3
Bathroom 3 with basin, bath and toilet
Kitchen
Kitchen with american shutters, extractor fan, free standing oven and gas hob
Office/study
Study with carpeted floors
Reception Rooms
2
Lounge
Formal lounge with american shutters, ceiling fan, wood fireplace and parquet floors
Dining Room
Dining room with american shutters, patio, skylight and stacking doors
Entrance Hall
Entrance hall with staircase and tiled floors
Other
3
Other 1
Playroom with curtain rails, sliding doors and screeded floors
Other 2
Laundry with tumble dryer connection and washing machine connection
Other 3
Sunroom with blinds, skylight and slate flooring
Parking
2
Garden
Pet friendly garden
Pool
Swimming pool
Backup Power
Backup Battery / Inverter
Security
Security including alarm, automatic gates, electric fence and intercom
Special Features
4
Special Features 1
Aluminium windows
Special Features 2
Wall boundary
Special Features 3
Exterior features including artificial lawn and covered patio
Special Features 4
Alternative power including batteries and inverter
Loading Loading

Bond Calculator

R
R
%
Years
Monthly Repayment:
R 
Total Once-off Costs:
R 
Min Gross Monthly Income:
R 
*Disclaimer: Please note that by default this calculator uses the prime interest rate for bond payment calculations. This is purely for convenience and not an indication of the interest rate that might be offered to you by a bank. This calculator is intended to provide estimates based on the indicated amounts, rates and fees. Whilst we make every effort to ensure the accuracy of these calculations, we cannot be held liable for inaccuracies. Property24 does not accept liability for any damages arising from the use of this calculator.

Video

Loading Loading

Contact Agents

(* Please enter phone number so the agent can contact you.)
By continuing I understand and agree with Property24’s Terms & Conditions and Privacy Policy.
Loading