Please note that you are using an outdated browser which is not compatible with some elements of the site. We strongly urge you to update to Edge for an optimal browsing experience.
POA
share

3 Bedroom House for Sale in Claremont Upper

Claremont Upper, Cape Town
  • 3
  • 3
  • 2
    • m²: 740 m²
    • Hectares: 0.074 ha
    • Acres: 0.183 acres
Greenways Estate's Annex Cottage: A Modern Masterpiece in a Historic Setting

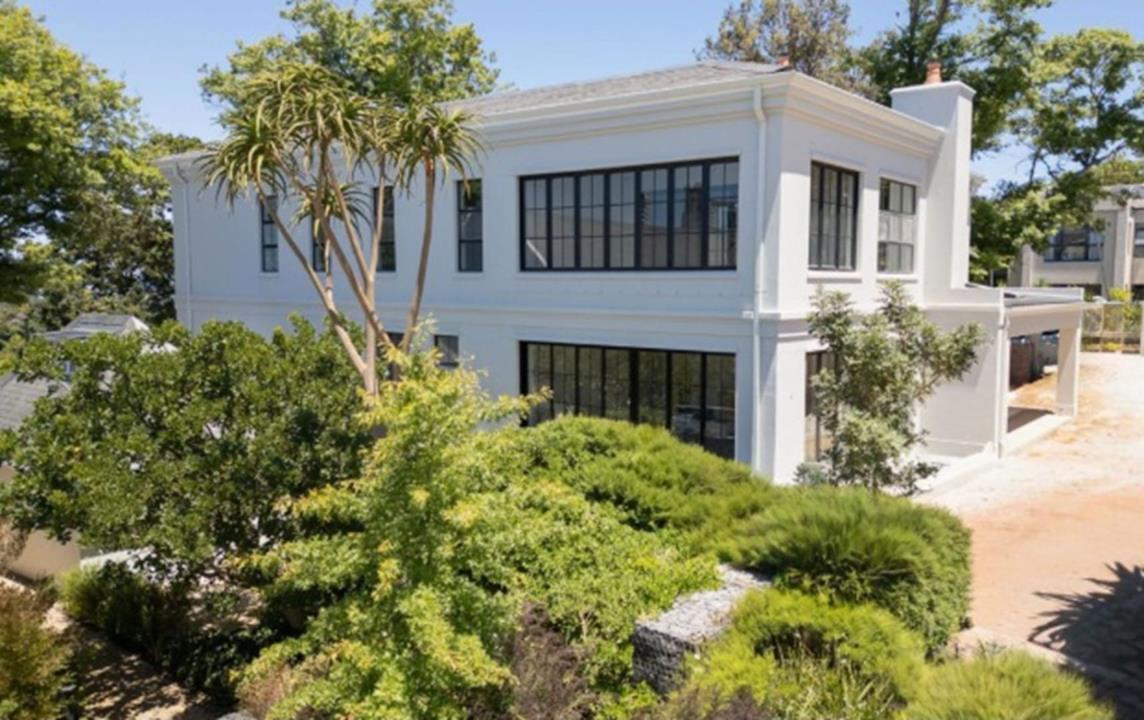
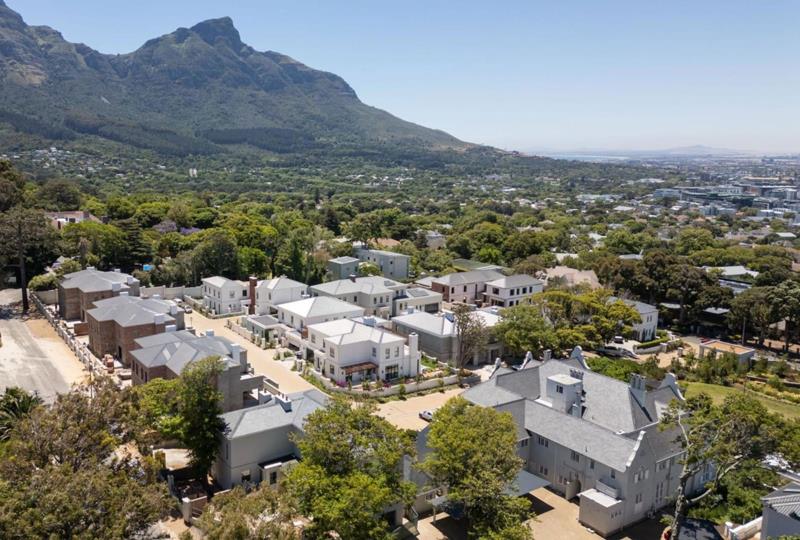
The Annex Cottage at Greenways is a distinguished, standalone three-level residence within the esteemed Greenways Estate in Upper Claremont. Once part of the historic grounds of the iconic 1928 Manor House—originally inspired by Sir Herbert Baker and designed by Norman Lubynski.

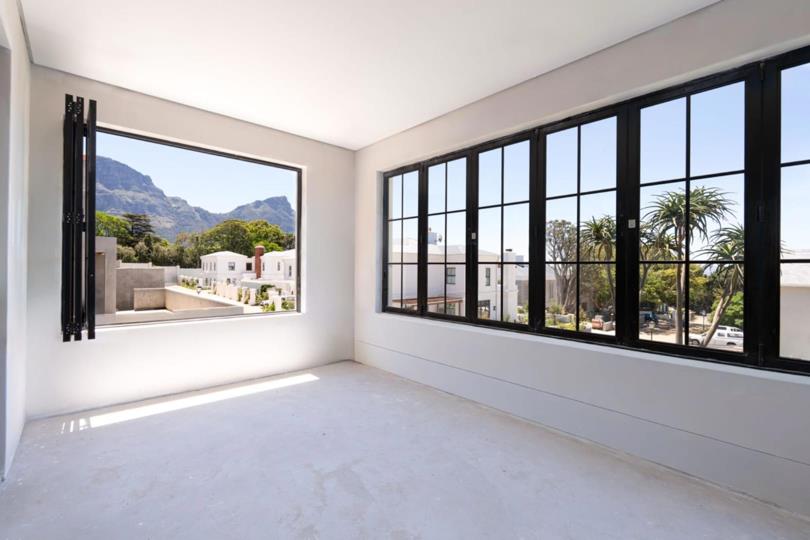
Currently undergoing an exceptional renovation, the cottage is being reimagined with refined, neutral interiors enhanced by warm wood flooring, classic black-and-white checkerboard accents, and elegant black aluminium colonial-barred windows and stacker doors that elevate its timeless aesthetic.

The north-facing ground floor unfolds into a sophisticated open-plan living space encompassing the kitchen, dining area, and lounge. The kitchen will feature white Caesarstone countertops, a Smeg stove with gas hob and extractor, and a central island, while an adjoining scullery flows to a secluded...

The Annex Cottage at Greenways is a distinguished, standalone three-level residence within the esteemed Greenways Estate in Upper Claremont. Once part of the historic grounds of the iconic 1928 Manor House—originally inspired by Sir Herbert Baker and designed by Norman Lubynski.

Currently undergoing an exceptional renovation, the cottage is being reimagined with refined, neutral interiors enhanced by warm wood flooring, classic black-and-white checkerboard accents, and elegant black aluminium colonial-barred windows and stacker doors that elevate its timeless aesthetic.

The north-facing ground floor unfolds into a sophisticated open-plan living space encompassing the kitchen, dining area, and lounge. The kitchen will feature white Caesarstone countertops, a Smeg stove with gas hob and extractor, and a central island, while an adjoining scullery flows to a secluded courtyard. A double-sided wood-burning fireplace will softly delineate the dining and lounge areas, both opening through stacker doors to an undercover patio with built-in braai, a decked entertainment terrace, and a sparkling pool.

This level also hosts a guest bathroom and an indulgent guest suite complete with a walk-in dressing room, private lounge, full ensuite, and direct access to the patio.

Upstairs, a wood-finished landing leads to a magnificent master suite centred around a double-sided fireplace separating the bedroom from its private lounge. A walk-in dressing room, coffee station, and expansive full ensuite enhance the sense of luxury. Stacker doors open to an enclosed balcony, where additional stackers frame sweeping estate and mountain views.

A second en-suite bedroom with built-in cupboards and a serene pyjama lounge completes the upper level.

Positioned within a secure six-acre gated estate with 24-hour manned security, electric fencing, and comprehensive camera surveillance, the home offers both tranquillity and complete peace of mind.

Features

Bedrooms Bedrooms: 3
Bathrooms Bathrooms: 3
Garages Garages: 2
Pet Friendly Pet Friendly
Pool Pool

Listing number: P24-116696608, Image number: 1
Listing number: P24-116696608, Image number: 2
Listing number: P24-116696608, Image number: 3
Listing number: P24-116696608, Image number: 4
Listing number: P24-116696608, Image number: 5
Listing number: P24-116696608, Image number: 6
Listing number: P24-116696608, Image number: 7
Listing number: P24-116696608, Image number: 8
Listing number: P24-116696608, Image number: 9
Property Overview
Listing Number
116696608
Type of Property
House
Lifestyle
Security Complex, Security Estate
Listing Date
27 November 2025
Erf Size
740 m²
Floor Size
475 m²
Pets Allowed
Yes
Zoning
General Residential
Bedrooms
3
Bedroom 1
Open plan main bedroom with en-suite bathroom, fireplace, stacking doors, tea & coffee station and walk-in dressing room
Bedroom 2
Bedroom 2 with en-suite bathroom, patio, stacking doors and walk-in dressing room
Bedroom 3
Bedroom 3 with en-suite bathroom and built-in cupboards
Bathrooms
3
Bathroom 1
Bathroom 1 with basin, bath, shower and toilet
Bathroom 2
Bathroom 2 with bath, double vanity, shower and toilet
Bathroom 3
Bathroom 3 with basin, shower and toilet
Kitchen
Kitchen with patio, stacking doors, caesar stone finishes, centre island, extractor fan, gas hob and gas/electric stove
Reception Rooms
4
Dining Room
Open plan dining room with patio, stacking doors, wood fireplace and wooden floors
Entrance Hall
Entrance hall with staircase and wooden floors
Other
5
Other 1
Open plan living room with fireplace, stacking doors and wooden floors
Other 2
Guest cloakroom with basin and toilet
Other 3
Pyjama room
Other 4
Scullery with dish-wash machine connection
Other 5
Sunroom with stacking doors
Garage
2
Garden
Landscaped garden with low maintenance
Pool
Swimming pool
Security
24 hour manned complex security including 24 hour response, automatic gates, CCTV cameras, electric fence, guard house, intercom and smartphone-integrated security
Special Features
4
Special Features 1
Roof with skylight
Special Features 2
Plastered walls
Special Features 3
Aluminium windows
Special Features 4
Exterior features including courtyard, undercover braai area and wooden deck
Loading Loading
Loading Loading

Contact Agents

(* Please enter phone number so the agent can contact you.)
By continuing I understand and agree with Property24’s Terms & Conditions and Privacy Policy.
Loading