Exceptional Triple-Living Property, Luxury Family Living with Outstanding Income Potential in Brackenhurst with 7 Bedrooms ,3 Independent Homes!
One Property. Three Homes. Unlimited Possibilities.
Imagine owning a property that not only provides an exceptional lifestyle for your family but also creates multiple opportunities to generate wealth.
This remarkable estate in the heart of Brackenhurst is far more than a home—it's a lifestyle investment. Set on an impressive 1,616m2 stand with 354m2 under roof, this unique property offers three fully independent residences, making it one of the most versatile and valuable opportunities currently available in Alberton.
Whether you're looking for a luxury family estate, accommodation for extended family, a high-yield investment property, or a home with multiple income streams, this exceptional residence...
Exceptional Triple-Living Property, Luxury Family Living with Outstanding Income Potential in Brackenhurst with 7 Bedrooms ,3 Independent Homes!
One Property. Three Homes. Unlimited Possibilities.
Imagine owning a property that not only provides an exceptional lifestyle for your family but also creates multiple opportunities to generate wealth.
This remarkable estate in the heart of Brackenhurst is far more than a home—it's a lifestyle investment. Set on an impressive 1,616m2 stand with 354m2 under roof, this unique property offers three fully independent residences, making it one of the most versatile and valuable opportunities currently available in Alberton.
Whether you're looking for a luxury family estate, accommodation for extended family, a high-yield investment property, or a home with multiple income streams, this exceptional residence delivers it all.
The Main Residence – Modern Luxury Meets Family Comfort
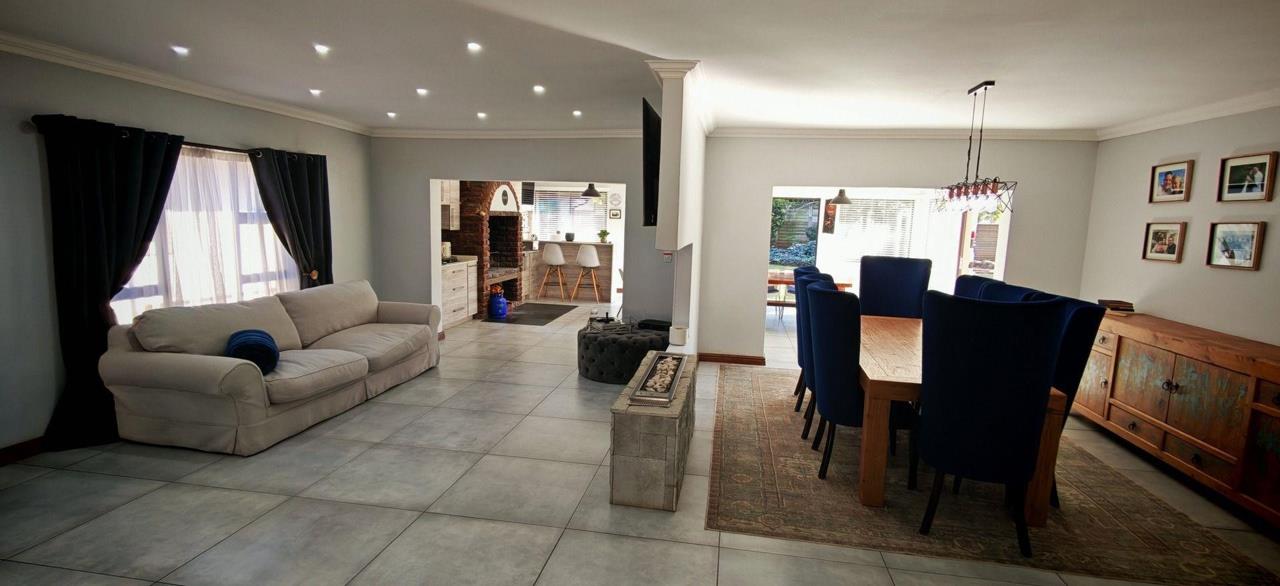
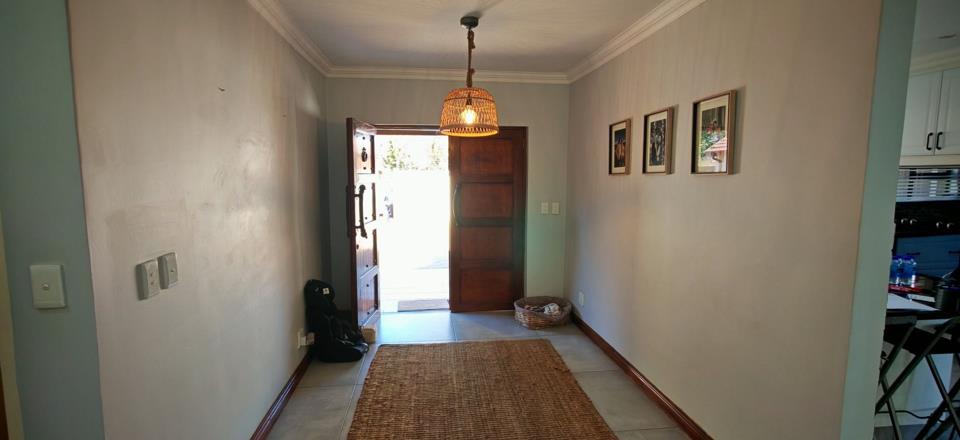
Designed around effortless living and entertaining, the main home welcomes you with expansive open-plan living spaces that flow beautifully from one room to the next.
The elegant lounge, dining room, and modern kitchen create the heart of the home, while the impressive indoor entertainment area, complete with a stylish bar and built-in braai, is perfect for hosting family celebrations and unforgettable evenings with friends.
Large stacker doors open onto a beautifully landscaped garden where a sparkling solar-heated swimming pool, mature trees, and a charming boma create your own private outdoor retreat.
The luxurious main bedroom is a sanctuary of comfort, featuring:
A beautifully designed en-suite bathroom
Double shower
Built-in coffee station
Generous cupboard space
Three additional spacious bedrooms ensure there's room for the whole family.
Second Home – Independent Living or Monthly Rental Income
Completely separate from the main residence, the second home offers privacy and flexibility with:
2 Spacious Bedrooms
2 Bathrooms
Open-plan Lounge and Dining Area
Modern Kitchen
Walk-in Cupboards
Private Garage
Separate Entrance
Perfect for:
Extended family
Parents
Adult children
Long-term tenants
Executive rental accommodation
Third Home – Endless Possibilities
The charming one-bedroom cottage provides even more flexibility.
Featuring:
Spacious Bedroom
Open-plan Kitchen and Lounge
Walk-through Dressing Area
Large En-Suite Bathroom
Ideal as:
Airbnb accommodation
Guest suite
Home office
Independent living space
Rental unit
Designed for Entertaining
Every aspect of this property has been designed with lifestyle in mind.
Enjoy:
Indoor Entertainment Area
Built-in Braai
Stylish Bar
Solar-Heated Swimming Pool
Landscaped Garden
Boma Entertainment Area
Multiple Outdoor Living Spaces
Whether you're entertaining family, relaxing by the pool, or enjoying peaceful evenings around the fire, this property offers an exceptional lifestyle.
Premium Features
3 Independent Residences
7 Spacious Bedrooms
4 Modern Bathrooms
354m2 Under Roof
1,616m2 Stand
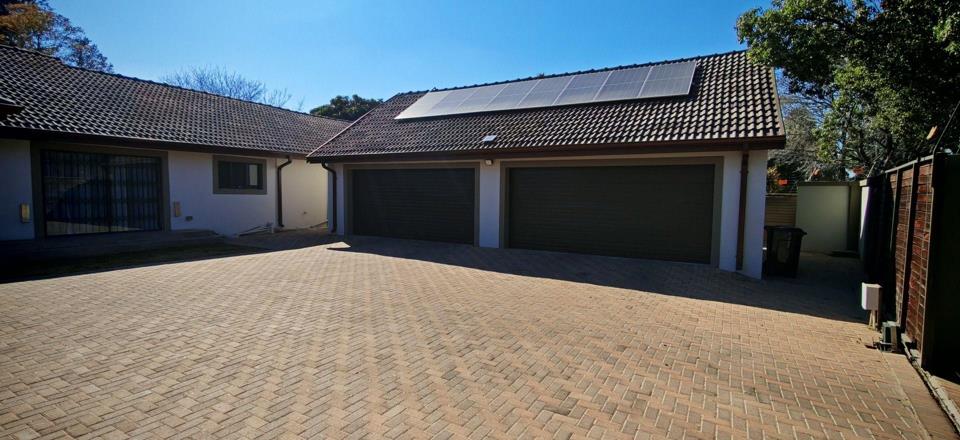
6 Automated Garages
Additional Secure Parking
Solar Power System
Backup Battery & Inverter
Solar-Heated Swimming Pool
Storeroom
Fully Walled Property
Pet Friendly
A Rare Investment Opportunity
Properties like this are exceptionally difficult to find.
This estate offers the opportunity to:
Generate multiple rental incomes
Live in one home while renting out the other two
Accommodate extended family without sacrificing privacy
Create a home-based business or professional practice
Build long-term wealth through property ownership
Invest in one of Alberton's most desirable suburbs
With increasing demand for multi-generational living and income-producing properties, this estate is perfectly positioned to deliver both immediate returns and long-term capital appreciation.
Prime Brackenhurst Location
Located close to top-performing schools, shopping centres, medical facilities, restaurants, sporting amenities, and major transport routes, this home combines convenience with an outstanding lifestyle.
This Is More Than a property—It's a Legacy Investment
Very few homes offer the flexibility, luxury, and income potential found here.
Whether you're a family looking for space, an investor seeking strong returns, or a buyer who wants the freedom of multiple independent residences, this exceptional estate offers an opportunity that is rarely available.
Secure your future with a property that delivers luxury living today and lasting value for tomorrow.
Contact Anthony Brown today to arrange your exclusive private viewing and experience one of Brackenhurst's finest lifestyle and investment properties.
Anthony Brown Registered with the PPRA as a Non-Principal Property Practitioner under Real Royal Commercial Properties (Pty) Ltd t/a Century 21 JHB South, registered with the PPRA as a Business Practitioner who does not operate a trust account














 Loading






