Luxury Collection | Brackenhurst | Asking R2 790 000
Where Sophistication Meets Resort-Style Family Living
Perfectly positioned in one of Brackenhurst's most sought-after streets, this remarkable residence has been thoughtfully designed for families who appreciate generous proportions, effortless entertaining, and complete privacy. Every space has been created to offer comfort, functionality, and a lifestyle that feels like a private retreat.
From the moment you enter, the home's impressive scale becomes immediately apparent. Expansive living areas flow effortlessly together, centred around a magnificent lounge and oversized dining room complemented by a bespoke sleeper wood bar—an inviting space where unforgettable evenings with family and friends naturally unfold.
Glass doors open onto a spectacular outdoor entertainment oasis, where the soothing sound of...
Luxury Collection | Brackenhurst | Asking R2 790 000
Where Sophistication Meets Resort-Style Family Living
Perfectly positioned in one of Brackenhurst's most sought-after streets, this remarkable residence has been thoughtfully designed for families who appreciate generous proportions, effortless entertaining, and complete privacy. Every space has been created to offer comfort, functionality, and a lifestyle that feels like a private retreat.
From the moment you enter, the home's impressive scale becomes immediately apparent. Expansive living areas flow effortlessly together, centred around a magnificent lounge and oversized dining room complemented by a bespoke sleeper wood bar—an inviting space where unforgettable evenings with family and friends naturally unfold.
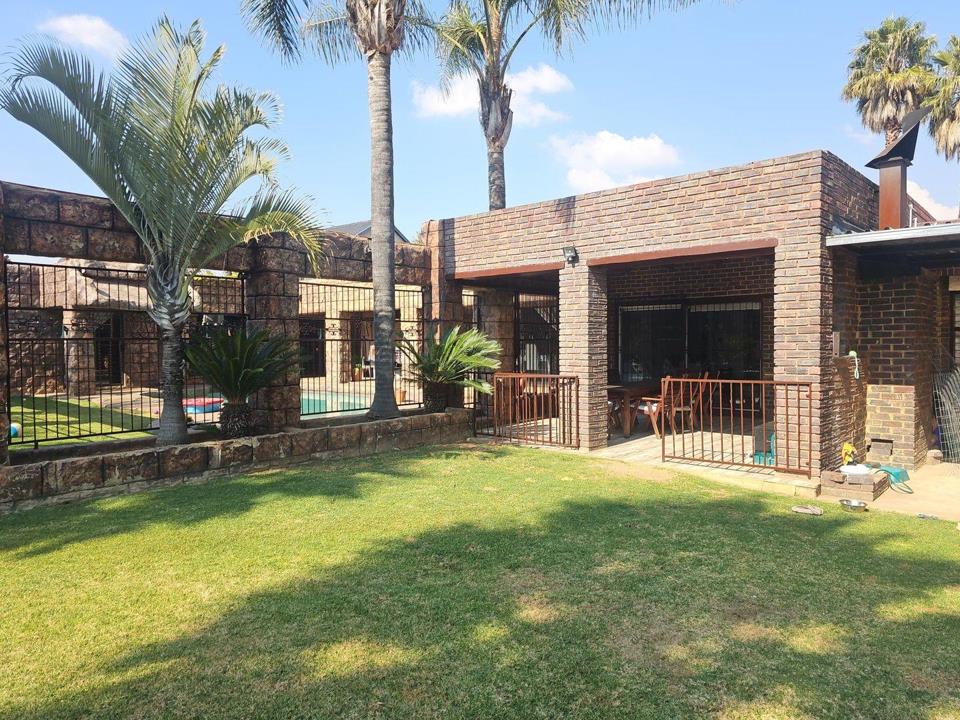
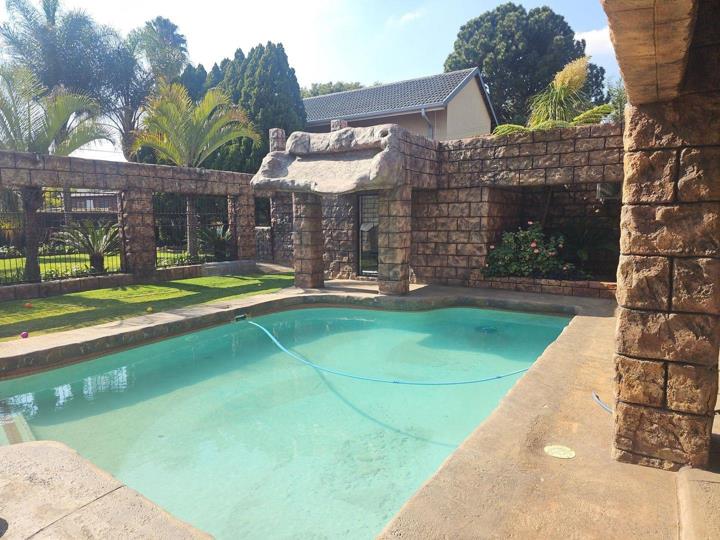
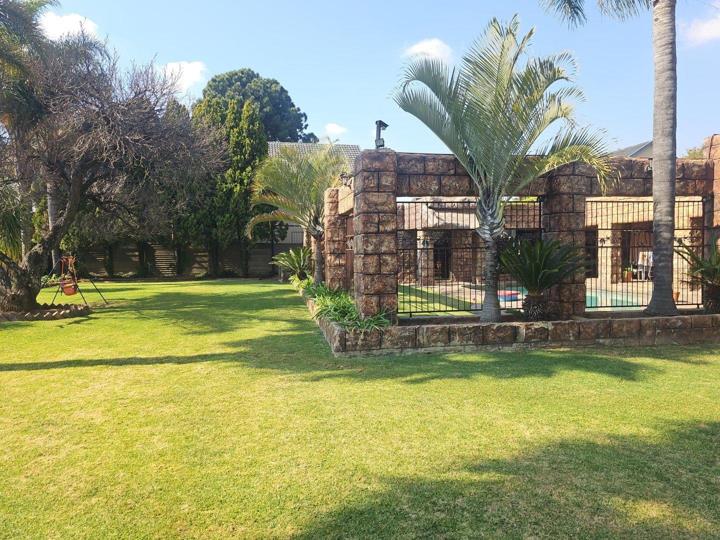
Glass doors open onto a spectacular outdoor entertainment oasis, where the soothing sound of cascading waterfalls enhances the ambience of the sparkling rock-art swimming pool. Surrounded by beautifully landscaped gardens, mature greenery, and exceptional privacy, the outdoor living spaces evoke the atmosphere of an exclusive boutique resort.
Designed with flexibility in mind, the home offers four exceptionally spacious bedrooms, with the option of a fifth bedroom or an additional family room to suit your lifestyle. A dedicated executive study provides the ideal work-from-home environment.
The luxurious main suite is a sanctuary of its own, featuring an adjoining multi-purpose room that can effortlessly become a lavish walk-in dressing room, elegant pyjama lounge, private nursery, or executive home office. The beautifully appointed main bathroom is elevated by a unique outdoor shower, allowing you to enjoy warm summer mornings in complete privacy.
At the heart of the home lies a generously proportioned gourmet kitchen, designed for both everyday family living and entertaining on a grand scale. Equipped with both gas and electric cooking, extensive cabinetry, and abundant preparation space, it is a kitchen that effortlessly caters for every occasion.
Accommodation is completed by three beautifully appointed bathrooms, including two luxurious en-suite bathrooms, ensuring convenience and comfort for the entire family.
Practicality has certainly not been overlooked. The property offers three automated garages, with one providing convenient drive-through access to additional covered parking, perfectly suited for caravans, trailers, boats, or extra vehicles.
Further enhancing the home's appeal are:
Three automated garages with drive-through access
Additional covered parking for caravans, trailers or recreational vehicles
Sparkling rock-art swimming pool with tranquil waterfall feature
Landscaped gardens with additional cascading water features
Covered entertainment and braai area
Storeroom
Domestic accommodation
Outside bathroom servicing the entertainment area
Two gas geysers and one solar geyser for improved energy efficiency
Excellent security including burglar bars
Exceptional privacy throughout the property
This is more than simply a beautiful home—it is a lifestyle defined by elegance, comfort, and unforgettable entertaining. Whether hosting sophisticated gatherings around the handcrafted bar, relaxing beside the resort-inspired pool, or enjoying peaceful evenings surrounded by lush gardens, every aspect of this residence has been designed to enrich everyday living.
Luxury, space, and timeless family living combine seamlessly in one of Brackenhurst's most desirable addresses.
Arrange your exclusive private viewing today and experience this exceptional home for yourself.














 Loading






