Situated on a generous 1,090m² erf within walking distance of Despatch Preparatory School (Grade R to Grade 7), this property offers space, versatility and exciting potential for the right buyer.
The property is currently divided into two separate living spaces, each with its own entrance and enclosed yard. Whether you are looking for an extended family home, dual living arrangements, potential rental income or a property to renovate and personalise, this home offers various possibilities. The layout can also be converted back into one spacious family residence.
FIRST LIVING SPACE
The first living area welcomes you with a lounge featuring a beautiful bay window, adding character and natural light to the space. A hallway with ample built-in cupboards provides additional storage.
To the left is a spacious bedroom, while to the right is a small kitchenette...
Situated on a generous 1,090m² erf within walking distance of Despatch Preparatory School (Grade R to Grade 7), this property offers space, versatility and exciting potential for the right buyer.
The property is currently divided into two separate living spaces, each with its own entrance and enclosed yard. Whether you are looking for an extended family home, dual living arrangements, potential rental income or a property to renovate and personalise, this home offers various possibilities. The layout can also be converted back into one spacious family residence.
FIRST LIVING SPACE
The first living area welcomes you with a lounge featuring a beautiful bay window, adding character and natural light to the space. A hallway with ample built-in cupboards provides additional storage.
To the left is a spacious bedroom, while to the right is a small kitchenette fitted with built-in cupboards. A side door provides access to the yard. The bathroom is fitted with a corner bath, toilet and basin.
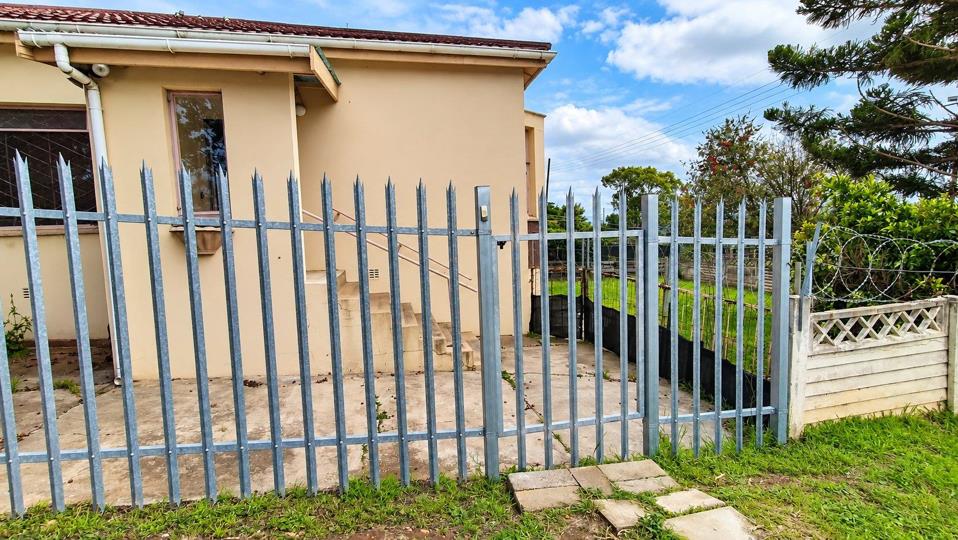
Secure parking is available at the front of this section, behind the fencing.
SECOND LIVING SPACE
The second living area has a private side entrance leading into a dining area. French doors open to the family room, which in turn offers access through additional French doors to the outside yard.
The outdoor area features a large carport, a wooden shed, an outside toilet and a motorised 4,750-litre water tank. Please note that the front entrance to the backyard still needs to be completed.
To the right of the side entrance is an additional room that could serve as a bedroom or study. This room leads to a small storage room and then into a hallway leading to another bedroom. Both the additional room and storage area require finishing touches.
Straight ahead from the side entrance is the kitchen, offering plenty of built-in cupboards and a double sink. A small hallway with a linen cupboard leads to the bathroom, fitted with a bath, toilet and basin, as well as the main bedroom with built-in cupboards.
A PROPERTY WITH POTENTIAL
The generous erf size, separate living arrangements and flexible layout make this property worth considering for buyers seeking space and an opportunity to add value over time.
The property does require some tender loving care, and visible cracks are present.
PROPERTY FEATURES AT A GLANCE
Spacious 1,090m² erf
Two separate living spaces with private entrances
Separate enclosed yards
Potential to convert back into one family home
Bedrooms and living areas across both sections
Two kitchens or kitchenettes
Two bathrooms
Built-in cupboards and linen storage
Large carport
Wooden storage shed
Outside toilet
Motorised 4,750-litre water tank
Secure, fenced parking
Walking distance to Despatch Preparatory School
Renovation and value-adding potential
Viewings by appointment only.
If you are looking for a property with space, flexibility and the opportunity to make it your own, this could be the opportunity you have been waiting for.







 Loading





