Sole mandate!
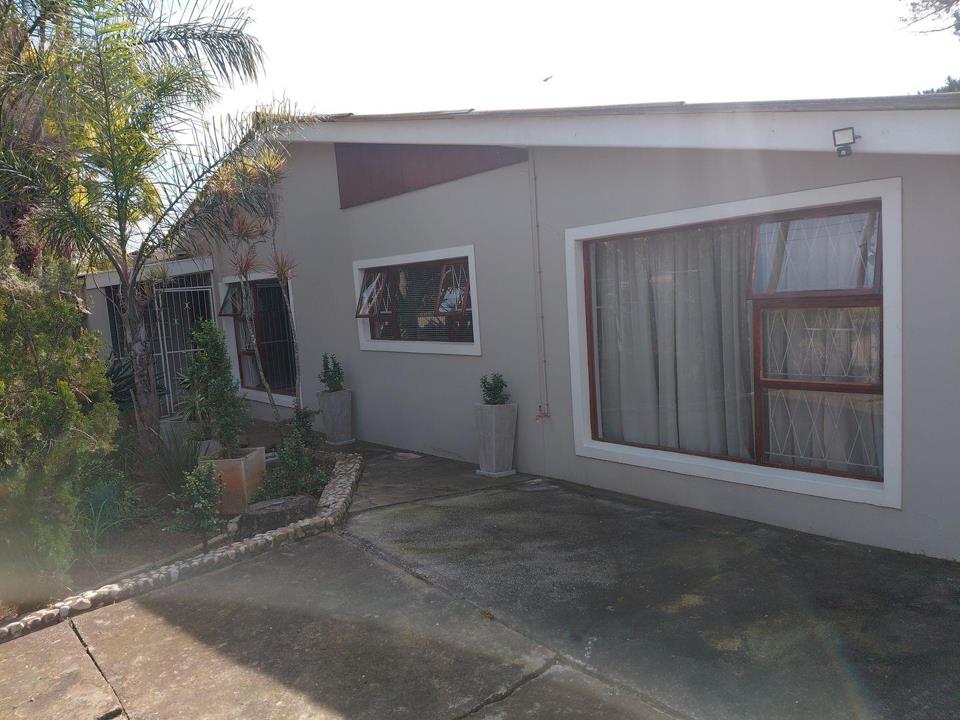
Situated in a peaceful cul-de-sac and close to all amenities, this freshly painted (2025) property offers comfortable family living with excellent extras and income potential. Fully enclosed with electric fencing and 2 remote double front gates, the home provides both security and convenience on a generously sized erf.
A welcoming front stoep leads into a tiled entrance hall and formal lounge with warm wooden flooring. The spacious TV room creates a relaxed atmosphere, featuring double wooden-framed glass doors opening to a covered, tiled braai patio — perfect for entertaining. Nortipine ceilings add charm, while two water tanks (one with pump) support practical living.
The kitchen offers built-in cupboards, wooden floors, a gas stove and electric oven, and leads out to an additional covered braai area.
Accommodation includes:
• Main bedroom with...
Sole mandate!
Situated in a peaceful cul-de-sac and close to all amenities, this freshly painted (2025) property offers comfortable family living with excellent extras and income potential. Fully enclosed with electric fencing and 2 remote double front gates, the home provides both security and convenience on a generously sized erf.
A welcoming front stoep leads into a tiled entrance hall and formal lounge with warm wooden flooring. The spacious TV room creates a relaxed atmosphere, featuring double wooden-framed glass doors opening to a covered, tiled braai patio — perfect for entertaining. Nortipine ceilings add charm, while two water tanks (one with pump) support practical living.
The kitchen offers built-in cupboards, wooden floors, a gas stove and electric oven, and leads out to an additional covered braai area.
Accommodation includes:
• Main bedroom with air conditioning, ample built-in cupboards and newly renovated en-suite (shower & toilet)
• Three additional bedrooms with built-in cupboards and wooden floors (one with ceiling fan)
• Family bathroom with bath, shower and toilet
Extras & Outdoor Features:
• Two double carports
• Storeroom and Wendy house used as toolroom
• Outside boma and braai area
• Huge erf ideal for family living and entertaining
• Two alarm systems (main house and flatlet)
Modern Flatlet – Ideal for Extended Family or Rental Income
The flatlet offers an open-plan tiled lounge and kitchen with cupboards, gas stove and electric oven, one bedroom with built-in cupboards, and an en-suite with walk-in shower and toilet. Additional linen cupboards and direct access to the backyard boma braai area add convenience.










 Loading





