Rental: From R85/m2 (Excl. VAT)
Size: ±2838m2
Location: Paarden Eiland, Cape Town
Positioned within one of Cape Town’s premier logistics and industrial hubs, this massive 2838m2 open-span warehouse offers a unique and highly functional layout. Located on the first floor, the premises are accessed via a gradual, sturdy concrete ramp, allowing direct vehicle access for streamlined loading and dispatch operations.
With 200 Amps of three-phase power and an entirely unobstructed floor plate, this versatile property is built to accommodate heavy-duty operations, large-scale storage, or high-volume distribution.
Total Area: ±2838m2
Floor Level: First Floor (via gradual concrete ramp)
Power Supply : 200 Amps Three-Phase Power
Layout: Open -span (no internal columns)
Office Component: Minimal...
Rental: From R85/m2 (Excl. VAT)
Size: ±2838m2
Location: Paarden Eiland, Cape Town
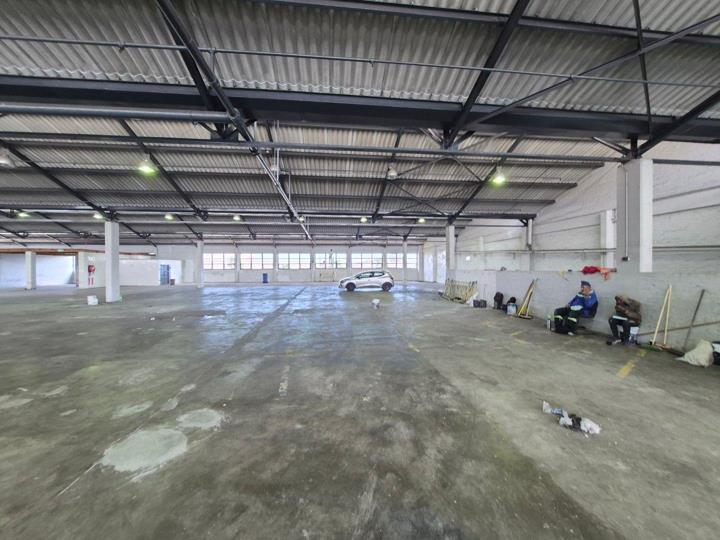
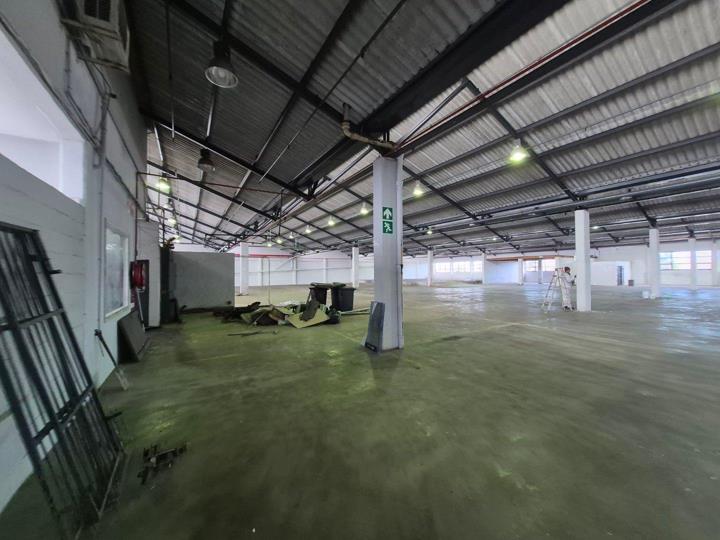
Positioned within one of Cape Town’s premier logistics and industrial hubs, this massive 2838m2 open-span warehouse offers a unique and highly functional layout. Located on the first floor, the premises are accessed via a gradual, sturdy concrete ramp, allowing direct vehicle access for streamlined loading and dispatch operations.
With 200 Amps of three-phase power and an entirely unobstructed floor plate, this versatile property is built to accommodate heavy-duty operations, large-scale storage, or high-volume distribution.
Total Area: ±2838m2
Floor Level: First Floor (via gradual concrete ramp)
Power Supply : 200 Amps Three-Phase Power
Layout: Open -span (no internal columns)
Office Component: Minimal (maximising warehouse floor space)
Height/Clearance: Excellent height, ideal for flexible racking
Rental Rate: R85 per m2
Security: Secure industrial premises
Ideal Uses for This Space
The unique combination of first-floor security, a gradual vehicle ramp, and high power capacity makes this space highly adaptable. It is perfectly suited for:
E-Commerce Fulfillment & Last-Mile Delivery Hubs: Perfect for courier vans and delivery vehicles driving directly up the ramp for rapid sorting and dispatch.
Wholesale & Trade Distributors: Ideal for FMCG, apparel, or electronics distributors requiring massive, uninterrupted floor space for flexible racking layouts.
Light Manufacturing & Assembly: The 200 Amps of power easily accommodates light industrial machinery, printing presses, or garment manufacturing.
Film & Creative Production Studios: The column-free, open-span design and secure first-floor positioning offer an excellent footprint for set construction, prop storage, or studio space, with easy ramp access for gear trucks.
Bulk Storage & Logistics: Excellent for importers and port-related businesses needing secure, cost-effective storage close to the harbour.
### Key Advantages & Location
Uninterrupted Operational Flow: The open-span design allows for highly efficient palletised storage and forklift movement without internal obstructions.
Superb Accessibility: Practical vehicle access via the concrete ramp is suitable for delivery trucks and rigid vehicles.
Strategic Node: Located right between Marine Drive and the Port of Cape Town, offering near-instant connectivity to the N1, N2, and the CBD.
Operational Note: This property is designed for forward-thinking occupiers who require scale, security, and exceptional logistical connectivity.
Contact us today to arrange a viewing and secure this prime industrial space.









 Photos (35)
 Photo Grid
 Map
Map



 Loading






