

Please note that you are using an outdated browser which is not compatible with some elements of the site. We strongly urge you to update to Edge for an optimal browsing experience.
Brand-New Industrial Warehouse To Let in Montague Gardens

A-Grade Warehouse To Let – Interlink Access, 250amp Power, 14 Roller Doors, 3-phase power, Modern Space

SPECIFICATIONS:

• 10 672m2 newly developed A-grade warehouse

• Warehouse floor: 9 967m2

• Office space: 707m2

• 14 roller shutter doors

• 250 Amps three phase power

• Height to eaves: ±6.5m

• Insulated steel roof

• Interlink truck access

• Minimum 32m yard depth to warehouse face

• 5m deep canopy over all dock doors

• Fire sprinklers compliant to ASIB 12th Edition, connected to backup pump and tanks

• Reception area

• Kitchenette and ablutions

• Air-conditioning to offices, ventilation to canteen and staff areas

• LED high bay lighting to warehouse

• Energy efficient lighting throughout

• 24/7 security with controlled access

PRICING:

• R115/m2 gross, excluding VAT and utilities

• Gross rental: R1 227 050 per month excluding VAT

A newly developed 10 672m2...

A-Grade Warehouse To Let – Interlink Access, 250amp Power, 14 Roller Doors, 3-phase power, Modern Space

SPECIFICATIONS:

• 10 672m2 newly developed A-grade warehouse

• Warehouse floor: 9 967m2

• Office space: 707m2

• 14 roller shutter doors

• 250 Amps three phase power

• Height to eaves: ±6.5m

• Insulated steel roof

• Interlink truck access

• Minimum 32m yard depth to warehouse face

• 5m deep canopy over all dock doors

• Fire sprinklers compliant to ASIB 12th Edition, connected to backup pump and tanks

• Reception area

• Kitchenette and ablutions

• Air-conditioning to offices, ventilation to canteen and staff areas

• LED high bay lighting to warehouse

• Energy efficient lighting throughout

• 24/7 security with controlled access

PRICING:

• R115/m2 gross, excluding VAT and utilities

• Gross rental: R1 227 050 per month excluding VAT

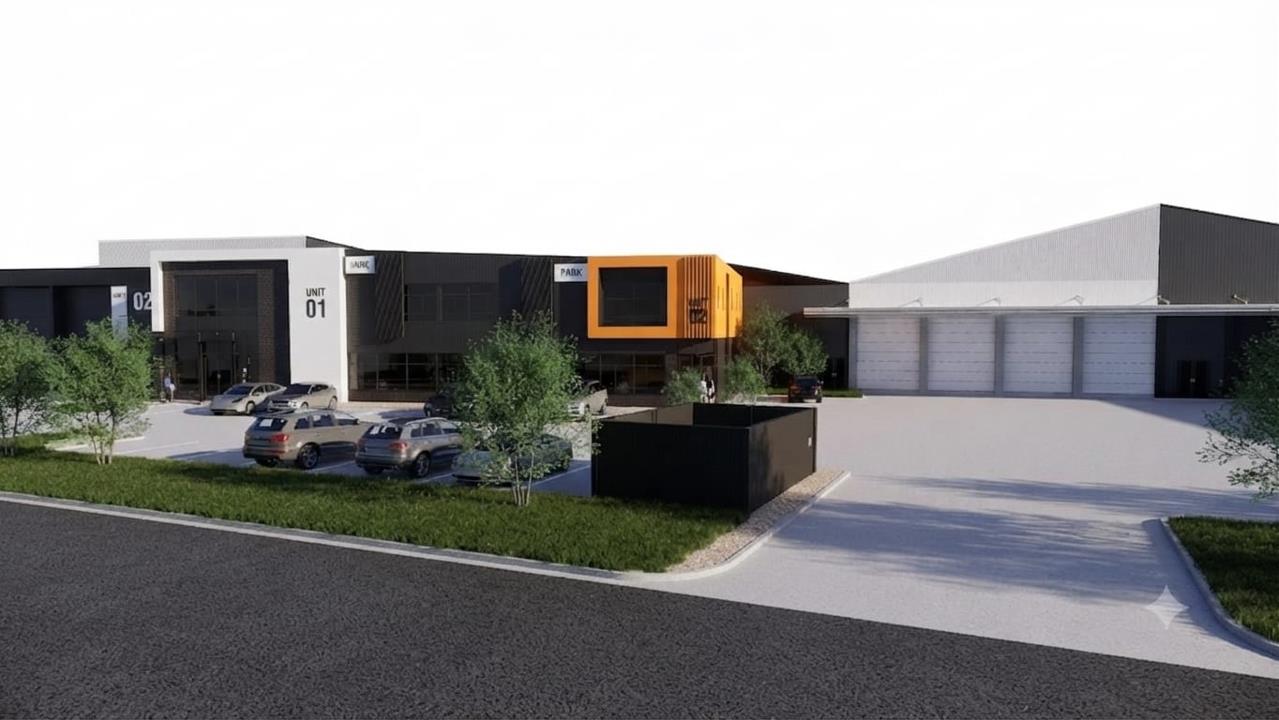
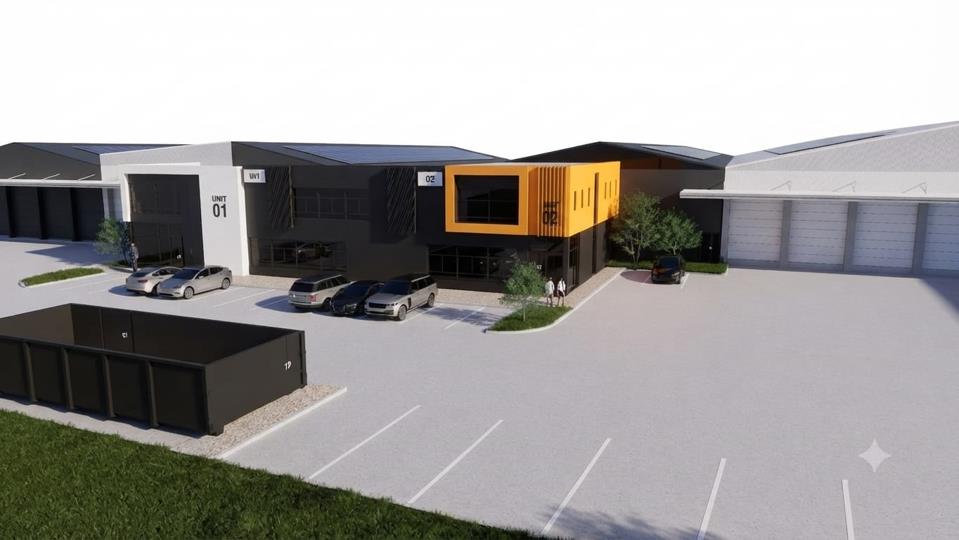
A newly developed 10 672m2 A-grade warehouse is available to let in Montague Gardens, offering high-capacity industrial space with top-tier specifications suited to large-scale logistics and distribution operations. The warehouse floor spans 9 967m2, complemented by 707m2 of office space, reception, kitchenette and ablutions.

The facility offers 14 roller shutter doors and interlink truck access, with a minimum 32m yard depth to the warehouse face and 5m deep canopies over all dock doors for efficient loading. Power is supplied via 250 Amps three phase, with an eaves height of 6.4m and an insulated steel roof. Fire sprinklers are compliant to ASIB 12th Edition and connected to backup pump and tanks. LED high bay lighting and energy efficient fittings run throughout the warehouse, while offices benefit from air-conditioning and ventilated canteen and staff areas. The property is secured with 24/7 security and controlled access.

Contact Sam Whittle to arrange a viewing.

Listing number: P24-117626692, Image number: 1, Image
Listing number: P24-117626692, Image number: 2, Image
Listing number: P24-117626692, Image number: 3, Image
Listing number: P24-117626692, Image number: 4, Image
Listing number: P24-117626692, Image number: 5, Image
Listing number: P24-117626692, Image number: 6, Image
Listing number: P24-117626692, Image number: 7, Image
Listing number: P24-117626692, Image number: 8, Image
Property Overview
Listing Number
117626692
Type of Property
Industrial Property
Lease Type
Fully Serviced Lease (Gross Lease)
Lease Period
36 months
Erf Size
10 670 m²
Floor Size
10670 m²
Levies
R 1
Special Levy
R 1
Rates and Taxes
R 1
Furnished
No
Truck Access
Interlink
Height Of Eaves
9 m
Power Availability
Three Phase
Backup Water
Water Tank
Backup Power
Backup Battery / Inverter
Security
24 Hour Access
Temperature Control
Air Conditioning Unit
Loading Loading

Video

Loading Loading

Contact Brokers

(* Please enter phone number so the agent can contact you.)
By continuing I understand and agree with Property24’s Terms & Conditions and Privacy Policy.
Loading