Please note that you are using an outdated browser which is not compatible with some elements of the site. We strongly urge you to update to Edge for an optimal browsing experience.
3-Bedroom Double-Storey Home to Rent in Le Coste Estate

Located within a secure, lifestyle-focused estate in Cape Town’s Northern Suburbs, this modern double-storey home offers comfortable family living, quality finishes and effortless lock-up-and-go convenience.

SECURE ESTATE LIVING • FAMILY-CENTRIC AMENITIES • EASY-CARE DESIGN

Designed for practical day-to-day living and relaxed entertaining, the layout combines open-plan spaces with private bedroom accommodation upstairs.

HOME FEATURES

--- 3 spacious bedrooms with built-in cupboards

--- 2.5 bathrooms (main en-suite plus guest bathroom)

--- Automated double garage with direct home access

--- Contemporary open-plan kitchen with engineered stone tops

--- SMEG gas hob, oven and extractor

--- Living area flowing to a covered patio with built-in braai

--- Private, pet-friendly garden (subject to estate approval)

--- Fibre-ready (tenant to activate ISP)

---...

Located within a secure, lifestyle-focused estate in Cape Town’s Northern Suburbs, this modern double-storey home offers comfortable family living, quality finishes and effortless lock-up-and-go convenience.

SECURE ESTATE LIVING • FAMILY-CENTRIC AMENITIES • EASY-CARE DESIGN

Designed for practical day-to-day living and relaxed entertaining, the layout combines open-plan spaces with private bedroom accommodation upstairs.

HOME FEATURES

--- 3 spacious bedrooms with built-in cupboards

--- 2.5 bathrooms (main en-suite plus guest bathroom)

--- Automated double garage with direct home access

--- Contemporary open-plan kitchen with engineered stone tops

--- SMEG gas hob, oven and extractor

--- Living area flowing to a covered patio with built-in braai

--- Private, pet-friendly garden (subject to estate approval)

--- Fibre-ready (tenant to activate ISP)

--- Energy-efficient solar geyser

ESTATE FEATURES

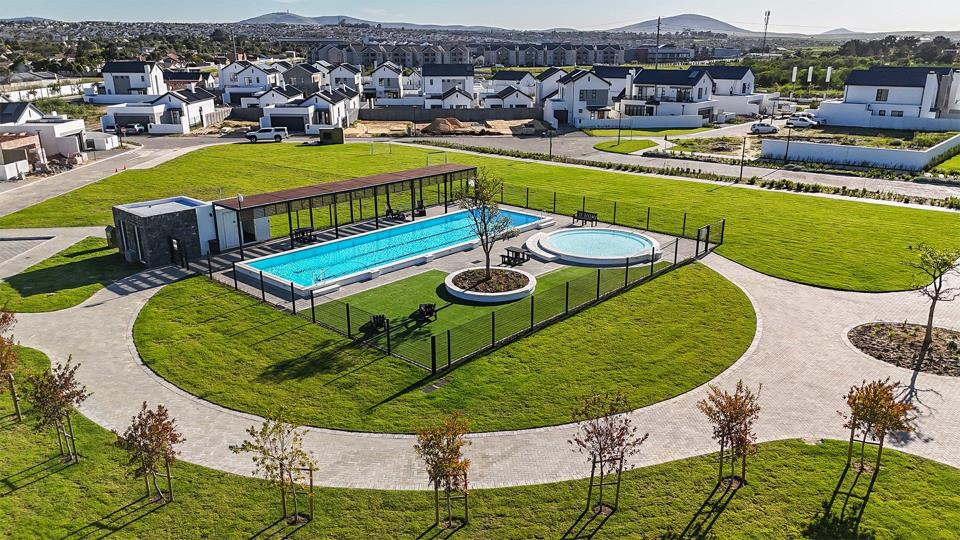
--- Communal swimming pool and children’s splash pool

--- Landscaped parks and open green areas

--- Walking and jogging routes throughout the estate

SECURITY

--- Access-controlled gated entrance

--- 24-hour manned security with CCTV surveillance

--- 3m electrified perimeter fencing

--- Backup systems supporting estate security

LOCATION HIGHLIGHTS

--- Quick access to the N1 and Cape Gate precinct

--- Close to Curro and surrounding top schools

--- Convenient access to shopping centres, medical facilities and daily essentials

RENTAL DETAILS

--- Rental: R24 850

--- Deposit: R37 275

--- Available: Immediately

--- Pets: Subject to estate approval and rules

--- Minimum lease term: 12 months

--- Pre-paid water & electricity

Secure a well-positioned family home in one of the Northern Suburbs’ most in-demand estates. Enquire today to arrange your private viewing at Le Coste Estate.

*In accordance with estate security policy, access is strictly managed. We kindly request that interested parties reserve a time slot in advance to facilitate gate clearance and personal viewing.

Please note: Selected photographs have been digitally enhanced with AI-generated furniture and decor to showcase the space's potential. The property is vacant and leased unfurnished, and no structural or physical changes have been made to the photographs. Prospective buyers are encouraged to arrange in-person viewings.

Features

Bedrooms Bedrooms: 3
Bathrooms Bathrooms: 2.5
Garages Garages: 2
Parking Parking: 2
Pet Friendly Pet Friendly
Unfurnished Unfurnished
Pool Pool
Garden Garden
Fibre Internet Fibre Internet
Solar Geyser Solar Geyser

Ask About this Property

... Are water and electricity included? Is WiFi included?
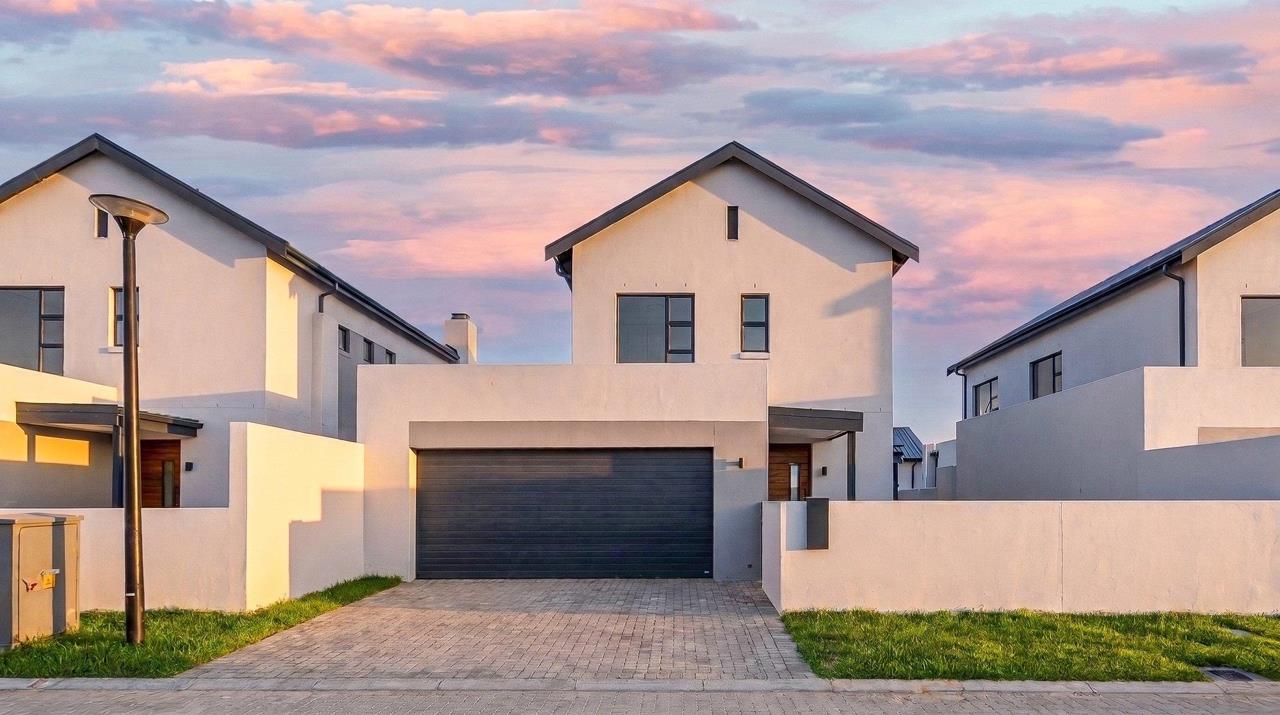
Listing number: P24-116684976, Image number: 1, Exterior
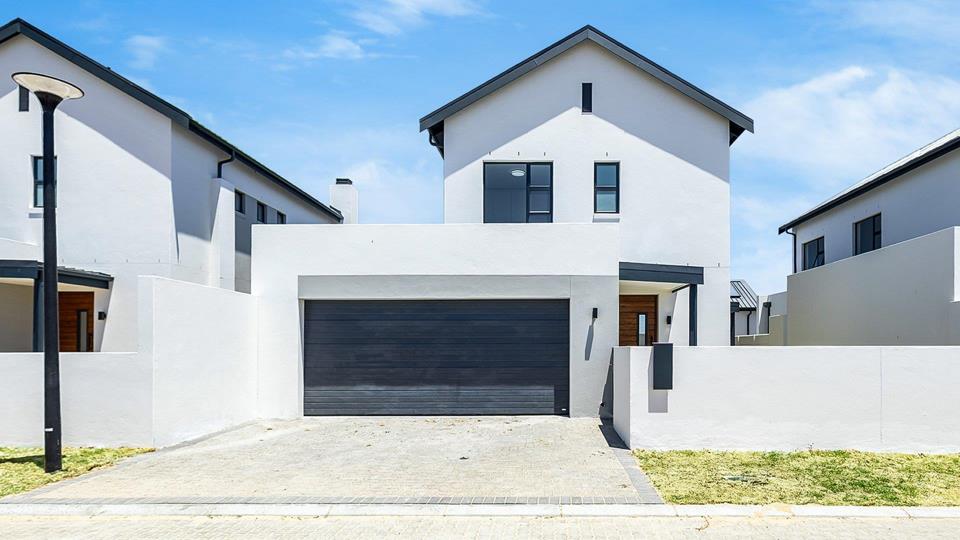
Listing number: P24-116684976, Image number: 2, Exterior
Listing number: P24-116684976, Image number: 3, Communal Swimming Pools
Listing number: P24-116684976, Image number: 4, Kitchen & Lounge
Listing number: P24-116684976, Image number: 5, Kitchen & Lounge (unstaged)
Listing number: P24-116684976, Image number: 6, Open-Plan Living Area
Listing number: P24-116684976, Image number: 7, Open-Plan Living Area (unstaged)
Listing number: P24-116684976, Image number: 8, Top Floor
Listing number: P24-116684976, Image number: 9, Main Bedroom
Property Overview
Listing Number
116684976
Type of Property
House
Description
New Development, Double Storey, Freestanding
Lifestyle
Estate, Security Estate
Occupation Date
25 October 2026
Lease Period
12 months
Deposit Requirements
R37 275
Floor Size
176 m²
Pets Allowed
Yes
Furnished
No
Zoning
Single Residential
Bedrooms
3
Bedroom 1
Built-in Cupboards, Laminated Floors
Bedroom 2
Built-in Cupboards, Laminated Floors
Bedroom 3
Built-in Cupboards, Laminated Floors
Bathrooms
2.5
Bathroom 1
Tiled Floors, Basin, Guest Toilet
Bathroom 2
Tiled Floors, Full
Bathroom 3
Tiled Floors, Main en Suite, Double Basin, Shower, Toilet and Basin
Kitchen
Breakfast Nook, Open Plan, Scullery, Extractor Fan, Dishwasher Connection, Granite Tops, Washing Machine Connection, Tiled Floors, Built-in Cupboards, Gas Hob, Under Counter Oven
Lounge
Tiled Floors, Open Plan
Dining Room
Tiled Floors, Open Plan
Other
Patio
Garage
2
Double, Electric Door
Parking
2
On Street Parking, Secure Parking, Double
Garden
Irrigation system, Landscaped
Pools
2
Pool 1
Communal Pool, Splash Pool
Pool 2
Heated, Communal Pool
Standalone Building
Yes
Solar
Solar Geyser
Security
24 Hour Response, Closed Circuit TV, 24 Hour Access, Guard House, Guard, Electric fencing, Perimeter Wall, Boomed Area
Special Features
Built in Braai, Driveway, Sliding Doors
Internet Access
Fibre
Loading Loading
Loading Loading
Loading Loading

Contact Agent

(* Please enter phone number so the agent can contact you.)
By continuing I understand and agree with Property24’s Terms & Conditions and Privacy Policy.
Riegardt Vorster
Loading