Please note that you are using an outdated browser which is not compatible with some elements of the site. We strongly urge you to update to Edge for an optimal browsing experience.
Warehouse With Private Yard To Let in Killarney Gardens

This well-positioned industrial facility in Killarney Gardens offers an excellent combination of warehouse space, office accommodation and a generous paved yard area. Conveniently located minutes from the N7 with quick links to the N1, the property is ideal for businesses requiring efficient access for deliveries, distribution or daily staff commuting. Public transport routes are also nearby, adding further convenience for employees and visitors.

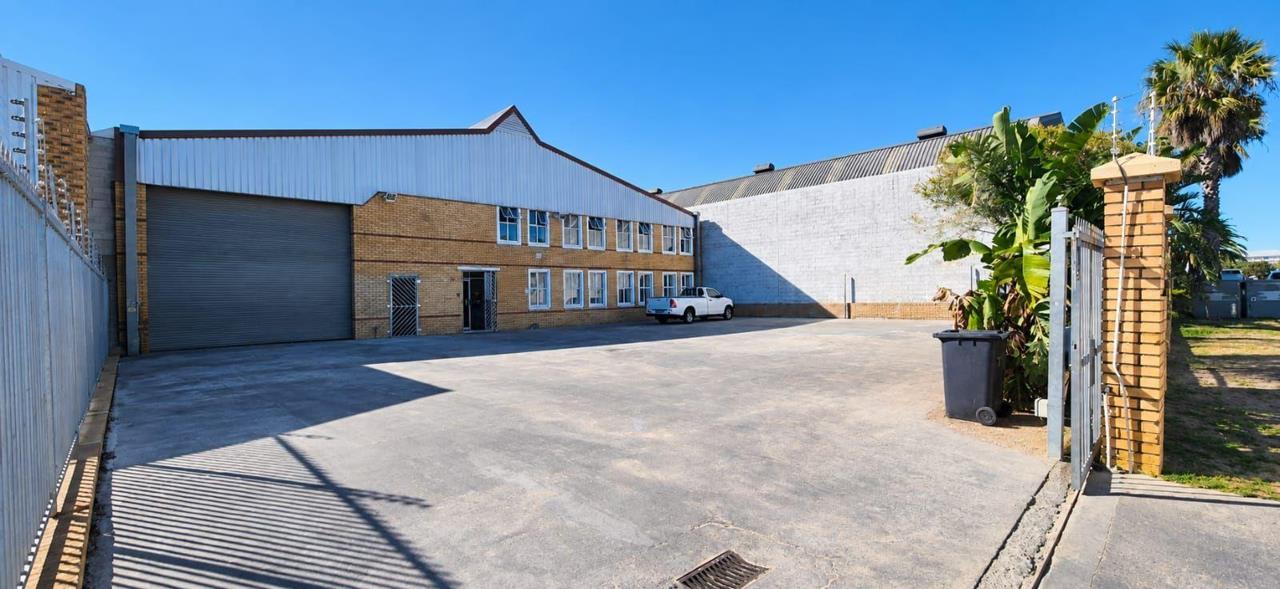
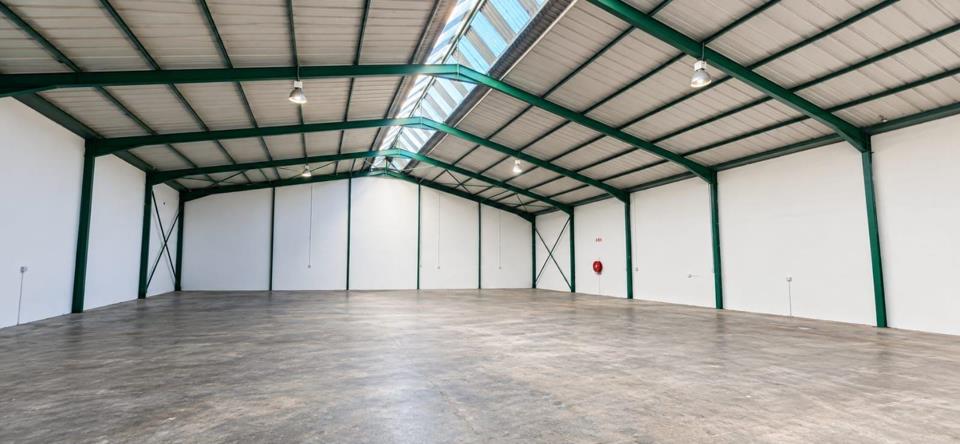
The warehouse features a large roller door measuring approximately 4.5m high by 5m wide, a height-to-eaves of around 5.7m, and an 80-amp three-phase power supply—ideal for warehousing, light manufacturing or mixed industrial operations. The ±430m² yard area allows for easy truck manoeuvring, parking and loading. Secure access is ensured through an automated entrance gate, perimeter electric fencing and an intercom system...

This well-positioned industrial facility in Killarney Gardens offers an excellent combination of warehouse space, office accommodation and a generous paved yard area. Conveniently located minutes from the N7 with quick links to the N1, the property is ideal for businesses requiring efficient access for deliveries, distribution or daily staff commuting. Public transport routes are also nearby, adding further convenience for employees and visitors.

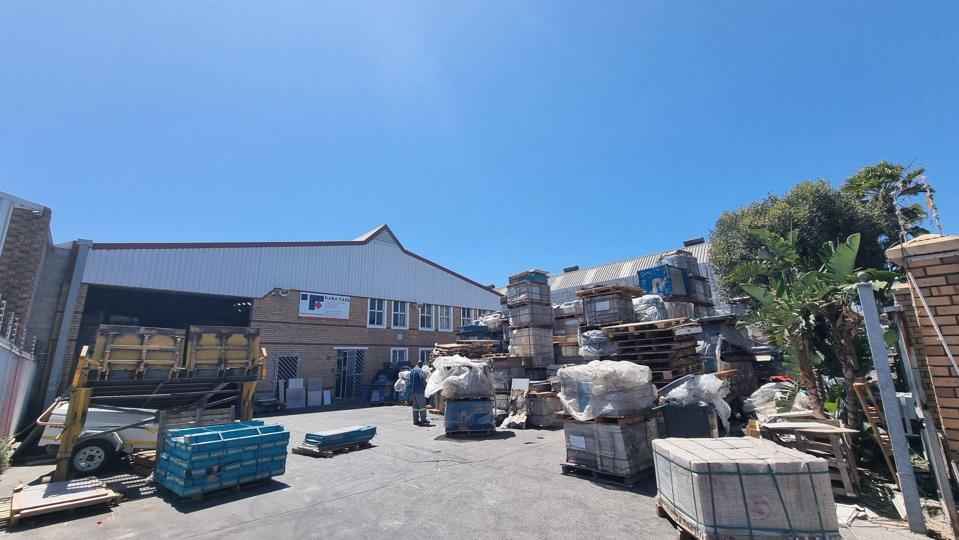
The warehouse features a large roller door measuring approximately 4.5m high by 5m wide, a height-to-eaves of around 5.7m, and an 80-amp three-phase power supply—ideal for warehousing, light manufacturing or mixed industrial operations. The ±430m² yard area allows for easy truck manoeuvring, parking and loading. Secure access is ensured through an automated entrance gate, perimeter electric fencing and an intercom system for controlled entry.

Inside, the property includes a neat reception area, a dedicated kitchenette, two ground-floor toilets and a well-structured office layout. The ground floor provides three well-sized offices, while the first floor offers two spacious private offices and two smaller offices suited for admin, planning or management teams. With a monthly rental of R60,000 (ex VAT) at a rate of R63,16/m² and immediate availability, this functional and secure facility is an excellent option for companies seeking reliable space in a sought-after industrial node.

Listing number: P24-117634295, Image number: 1, Property Image
Listing number: P24-117634295, Image number: 2, Property Image
Listing number: P24-117634295, Image number: 3, External Image
Listing number: P24-117634295, Image number: 4, External Image
Listing number: P24-117634295, Image number: 5, External Image
Listing number: P24-117634295, Image number: 6, External Image
Listing number: P24-117634295, Image number: 7, External Image
Listing number: P24-117634295, Image number: 8, External Image
Listing number: P24-117634295, Image number: 9, External Image
Property Overview
Listing Number
117634295
Type of Property
Industrial Property
Availability Date
01 November 2026
Occupation Date
01 November 2026
Lease Period
36 Months
Erf Size
1 332 m²
Floor Size
950 m²
Furnished
No
Zoning
General Industrial
Building Name
76 Killarney Avenue
Gross Lettable Area
950 m²
Green Building
No
Building Grading
B Grade
Multi Tenanted
No
Standalone Building
No
Loading Loading
Loading Loading

Contact Broker

(* Please enter phone number so the agent can contact you.)
By continuing I understand and agree with Property24’s Terms & Conditions and Privacy Policy.
Loading