

Please note that you are using an outdated browser which is not compatible with some elements of the site. We strongly urge you to update to Edge for an optimal browsing experience.
4692m2 WAREHOUSE FOR RENT IN EVERITE INDUSTRIAL

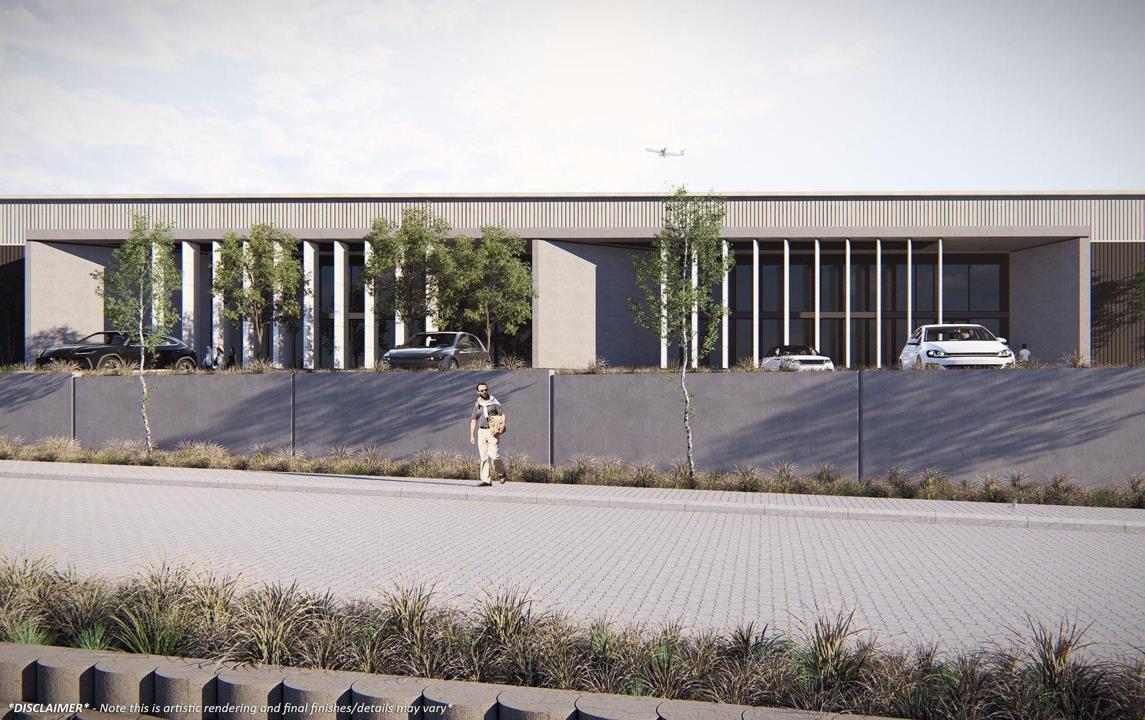
4,692m2 A-Grade Warehouse To Let in Everite Industrial | Strategic Logistics Base

Position your operation within a modern industrial facility designed to connect warehouse activity with Cape Town's primary transport network. This 4,692m2 A-Grade warehouse at Tafelberg Distribution Centre in Everite Industrial offers substantial industrial capacity, multiple loading points and excellent regional accessibility for established logistics, distribution, wholesale and supply-chain operators. The premises are available from 1 September.

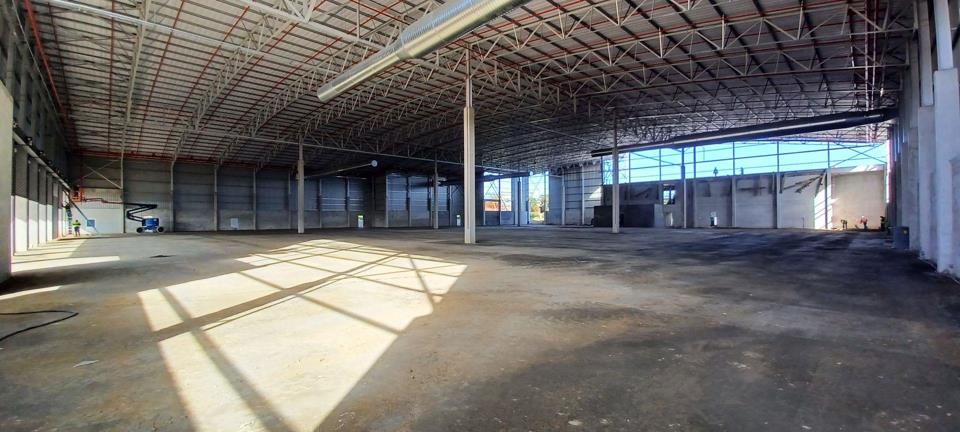
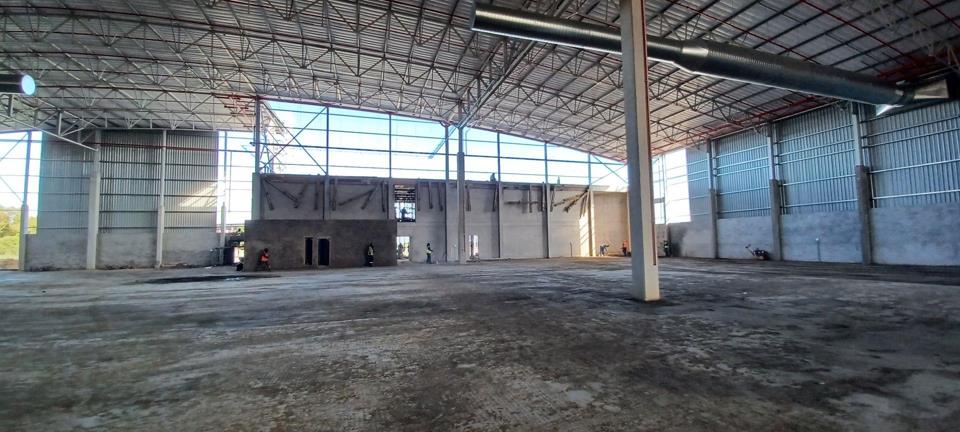
At the centre of the facility is an expansive open-plan warehouse offering excellent internal height and wide-span construction. The generous warehouse volume provides substantial capacity for palletised stock, bulk inventory and large-scale storage while maintaining the floor space required for the efficient movement of goods, equipment...

4,692m2 A-Grade Warehouse To Let in Everite Industrial | Strategic Logistics Base

Position your operation within a modern industrial facility designed to connect warehouse activity with Cape Town's primary transport network. This 4,692m2 A-Grade warehouse at Tafelberg Distribution Centre in Everite Industrial offers substantial industrial capacity, multiple loading points and excellent regional accessibility for established logistics, distribution, wholesale and supply-chain operators. The premises are available from 1 September.

At the centre of the facility is an expansive open-plan warehouse offering excellent internal height and wide-span construction. The generous warehouse volume provides substantial capacity for palletised stock, bulk inventory and large-scale storage while maintaining the floor space required for the efficient movement of goods, equipment and personnel.

Multiple loading bays provide convenient receiving and dispatch access, allowing businesses to establish clearly defined inbound and outbound goods-flow areas. Excellent natural light throughout the warehouse further enhances the working environment, while high-capacity three-phase power provides the electrical infrastructure required for equipment-driven operations.

A contemporary double-storey office component provides substantial accommodation for management, administration and operational personnel. Modern finishes and generous natural light create a professional working environment, complemented by dedicated kitchenettes and quality ablution facilities.

Controlled access and perimeter security provide additional protection for staff, inventory and company assets, while ample on-site parking comfortably accommodates employees and visitors.

A major advantage is the property's position within Everite Industrial. Access via Angelica Drive and Capricorn Way provides convenient connections to Bottelary Road, while the nearby R300 and N1 place Cape Town's major industrial areas and regional freight routes within easy reach.

Contact the RAWSON Commercial Area Specialist to arrange a viewing.

Listing number: P24-117372361, Image number: 1, Image
Listing number: P24-117372361, Image number: 2, Image
Listing number: P24-117372361, Image number: 3, Image
Listing number: P24-117372361, Image number: 4, Image
Listing number: P24-117372361, Image number: 5, Image
Listing number: P24-117372361, Image number: 6, Image
Listing number: P24-117372361, Image number: 7, Image
Listing number: P24-117372361, Image number: 8, Image
Listing number: P24-117372361, Image number: 9, Image
Property Overview
Listing Number
117372361
Type of Property
Industrial Property
Description
Office, Warehouse
Lifestyle
Security Complex
Lease Type
Fully Serviced Lease (Gross Lease)
Availability Date
01 December 2026
Occupation Date
01 December 2026
Lease Period
36 months
Deposit Requirements
Deposit Required: 1092000.00
Erf Size
5 000 m²
Floor Size
4692 m²
Levies
R 2
Special Levy
R 2
Rates and Taxes
R 2
Furnished
No
Bathrooms
4
Board Rooms
2
Kitchens
2
Height For Racking
3 m
Truck Access
Superlink
Dock Levellers
3
Height of Dock Levellers
2 m
Roller Shutter Doors
3
Height of Roller Shutter Doors
5 m
Parking
22
Building Name
Unit 3
Building Grading
A Grade
Height Of Roof
10 m
Height Of Eaves
7 m
Power Availability
Three Phase
Security
24 Hour Access, 24 Hour Response
Loading Loading
Loading Loading

Contact Brokers

(* Please enter phone number so the agent can contact you.)
By continuing I understand and agree with Property24’s Terms & Conditions and Privacy Policy.
Loading