



Please note that you are using an outdated browser which is not compatible with some elements of the site. We strongly urge you to update to Edge for an optimal browsing experience.
510m² Open Plan Unit with Natural Light

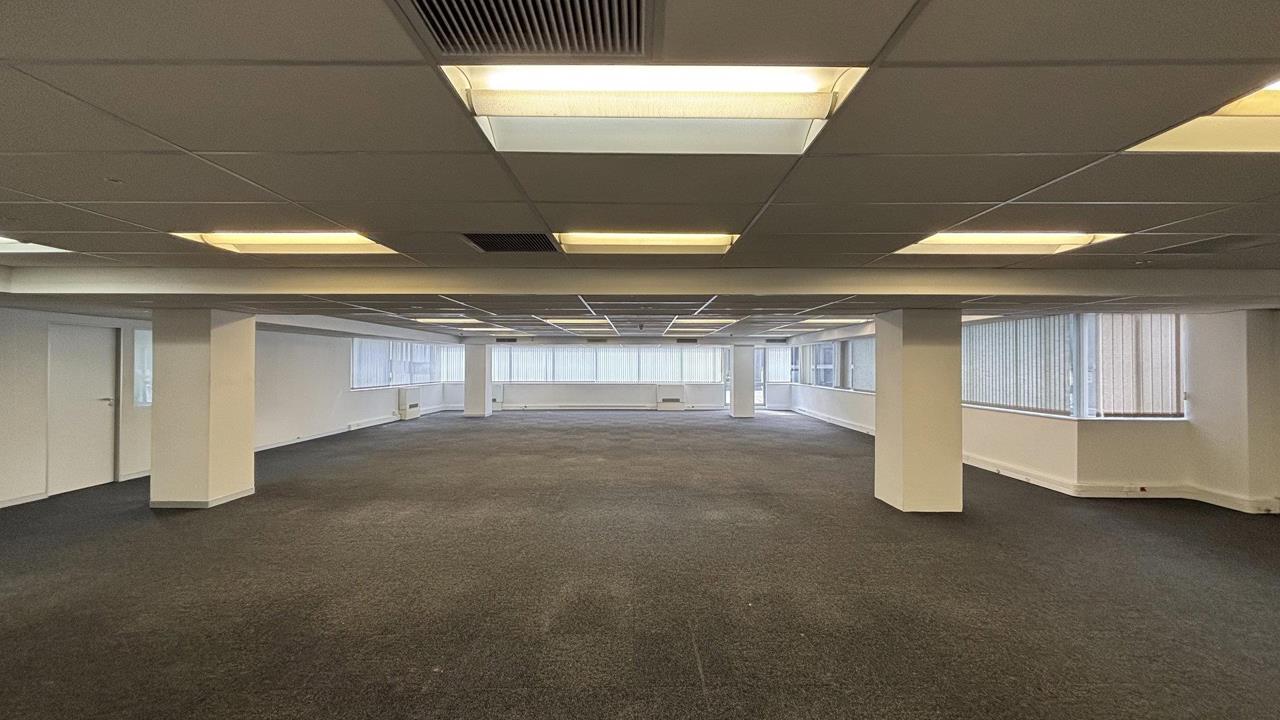
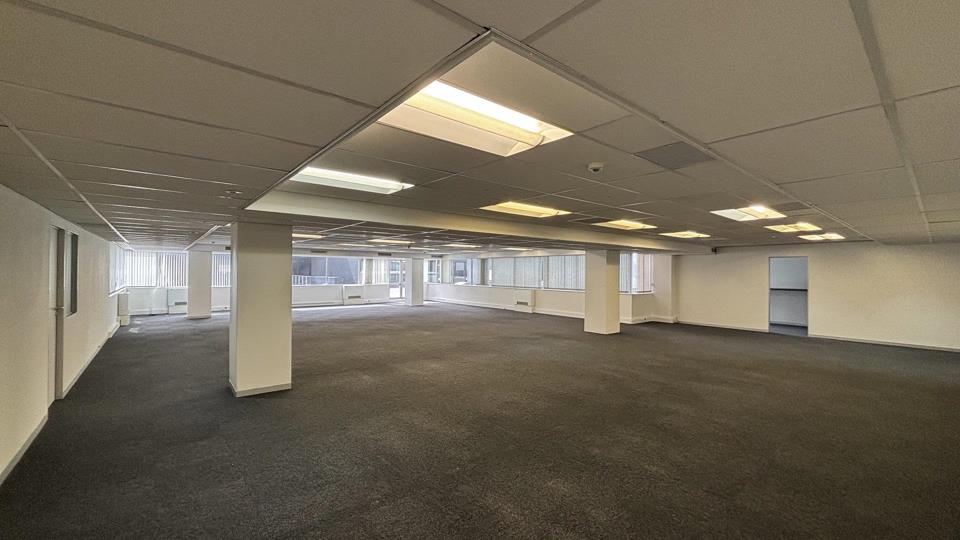
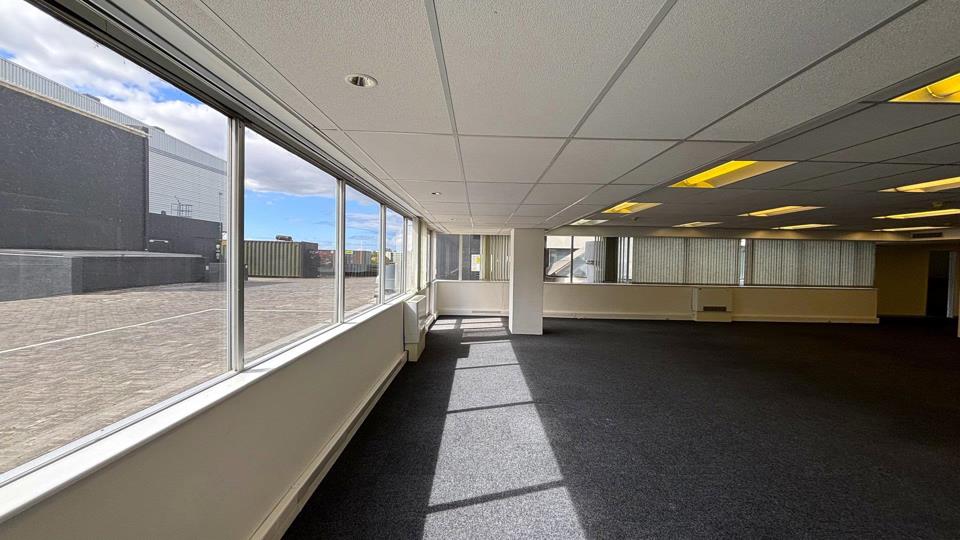
Located on the second floor of Stadium on Main, this 510m² office offers a customisable workspace with full generator backup and excellent natural light. The current layout includes open-plan areas, two boardrooms, a breakaway zone, executive offices, and an internal kitchen - all easily adaptable to suit your team's specific needs.

Positioned on Claremont’s Main Road, the building ensures strong visibility and access to public transport, with secure parking available. Tenants benefit from modern infrastructure, a mix of retail and lifestyle offerings on site, and the energy of a well-established commercial hub. Availab le immediately.

Located on the second floor of Stadium on Main, this 510m² office offers a customisable workspace with full generator backup and excellent natural light. The current layout includes open-plan areas, two boardrooms, a breakaway zone, executive offices, and an internal kitchen - all easily adaptable to suit your team's specific needs.

Positioned on Claremont’s Main Road, the building ensures strong visibility and access to public transport, with secure parking available. Tenants benefit from modern infrastructure, a mix of retail and lifestyle offerings on site, and the energy of a well-established commercial hub. Availab le immediately.

Listing number: P24-117634583, Image number: 1
Listing number: P24-117634583, Image number: 2
Listing number: P24-117634583, Image number: 3
Listing number: P24-117634583, Image number: 4
Listing number: P24-117634583, Image number: 5
Listing number: P24-117634583, Image number: 6
Listing number: P24-117634583, Image number: 7
Listing number: P24-117634583, Image number: 8
Listing number: P24-117634583, Image number: 9
Property Overview
Listing Number
117634583
Type of Property
Commercial Property
Street Address
Lease Type
Triple Net Lease
Gross Price
R 105 570
Availability Date
01 October 2026
Occupation Date
01 October 2026
Lease Period
12
Deposit Requirements
2 months exit rental
Erf Size
510 m²
Floor Size
510 m²
Levies
R 10 m²
Rate and Taxes
R 27 m²
Furnished
Yes
Price Per Parking
R 960
Zoning
Local Business
Floor Number
1
Bathroom
Each Floor
Board Rooms
1
Within unit
Kitchen
Within Unit
Office
Office space
Domestic Rooms
1
Reception Rooms
1
Entrance Hall
Entrance hall
Rooms
Patio, Blinds, Telephone Port, Internet Port, TV Port
Office To Warehouse Ratio
1 %
Height For Racking
3 m
Parking
20
R970
Building Name
Stadium on Main, Claremont, Cape Town
Gross Lettable Area
510 m²
Building Grading
A Grade
Multi Tenanted
Yes
Style
Contemporary, Modern, Ultra Modern, Open Plan
Facing
Street Front, North, West, East, South
Roof
Tile, Flat Roof, Aluminium, Zinc, Galvanised Steel, Iron
Wall
Brick, Plaster, Wood, Concrete
Window
Skylight, Steel , Aluminium, Wood, Lead, Double Glazed
Number of floors
1
Height Of Roof
3 m
Height Of Eaves
3 m
Power Availability
Single Phase
Temperature Control
Temperature control
Special Feature
Balcony
Height Restriction
3 m²
Nearby Public Transport
Bus, Train, Minibus Taxi
Internet Access
ADSL, VDSL, Dial-up, Fibre, ISDN, Fixed WiMax, Satellite
Wheelchair Accessible
Yes
Generator
No
Backup Water
No
Loading Loading
Loading Loading

Contact Broker

(* Please enter phone number so the agent can contact you.)
By continuing I understand and agree with Property24’s Terms & Conditions and Privacy Policy.
Loading

