Warehouse To Rent in Atlas Gardens
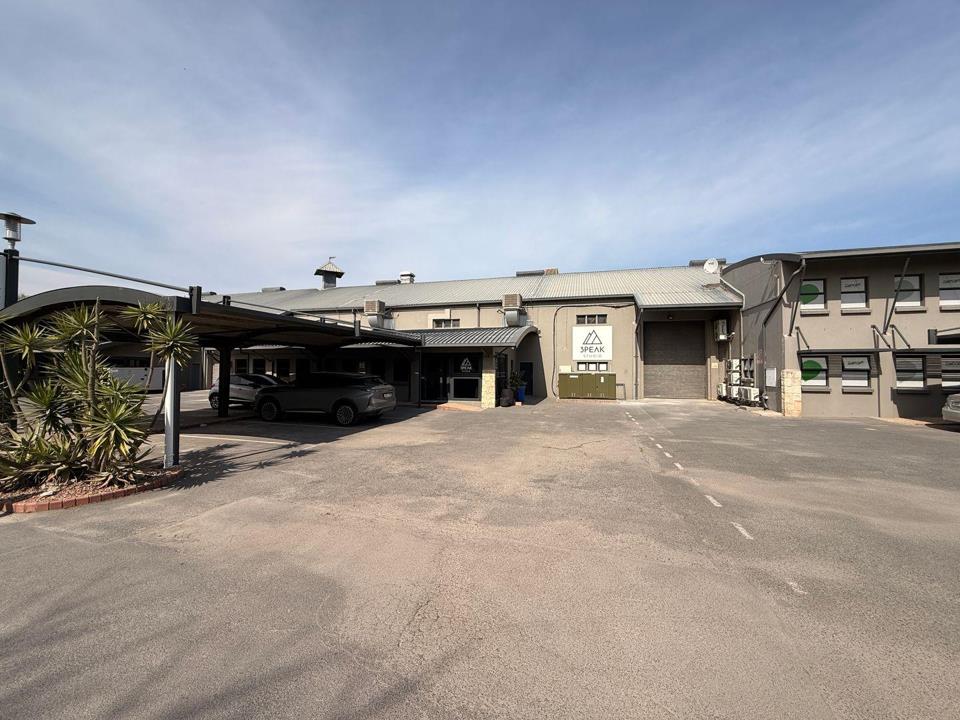
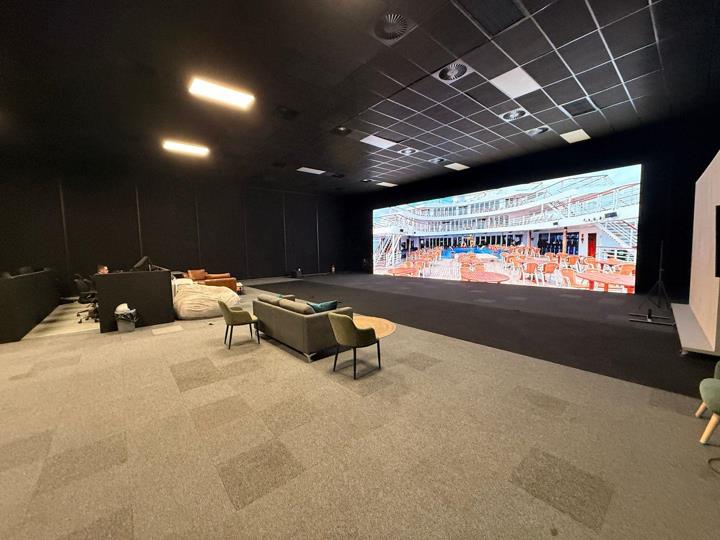
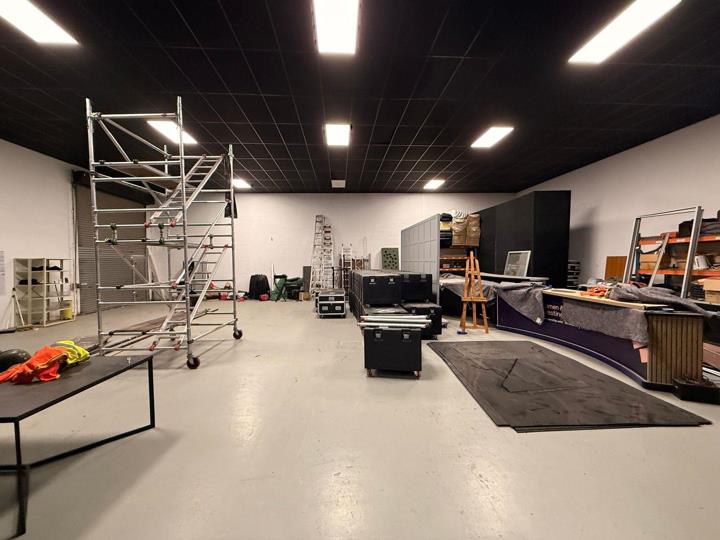
Located in the sought-after Atlas Gardens industrial node, this 698m2 warehouse offers a practical combination of warehouse, office and storage space, with excellent access to major transport routes.
The property is well suited to businesses requiring a secure and functional industrial premises with good truck access and ample power.
Property Features
• 698m2 total floor area
• Spacious warehouse with excellent internal height
• 300 Amps three-phase power
• Two roller shutter doors for convenient loading and unloading
• Truck-friendly access
• 8 parking bays
• Office component
• Reception area
• Kitchen facilities
• Toilets and ablutions
• Storage area
• 3m-high racking
• Fibre connectivity
• Prepaid electricity
• Secure industrial park with 24-hour security
• Easy access to the N7 Freeway and surrounding industrial areas
This is a...
Warehouse To Rent in Atlas Gardens
Located in the sought-after Atlas Gardens industrial node, this 698m2 warehouse offers a practical combination of warehouse, office and storage space, with excellent access to major transport routes.
The property is well suited to businesses requiring a secure and functional industrial premises with good truck access and ample power.
Property Features
• 698m2 total floor area
• Spacious warehouse with excellent internal height
• 300 Amps three-phase power
• Two roller shutter doors for convenient loading and unloading
• Truck-friendly access
• 8 parking bays
• Office component
• Reception area
• Kitchen facilities
• Toilets and ablutions
• Storage area
• 3m-high racking
• Fibre connectivity
• Prepaid electricity
• Secure industrial park with 24-hour security
• Easy access to the N7 Freeway and surrounding industrial areas
This is a well-positioned industrial property offering excellent accessibility, good power capacity and a practical layout for warehousing, distribution, light manufacturing or related industrial operations.














 Loading






