

Please note that you are using an outdated browser which is not compatible with some elements of the site. We strongly urge you to update to Edge for an optimal browsing experience.
510m² to let in Atlas Gardens

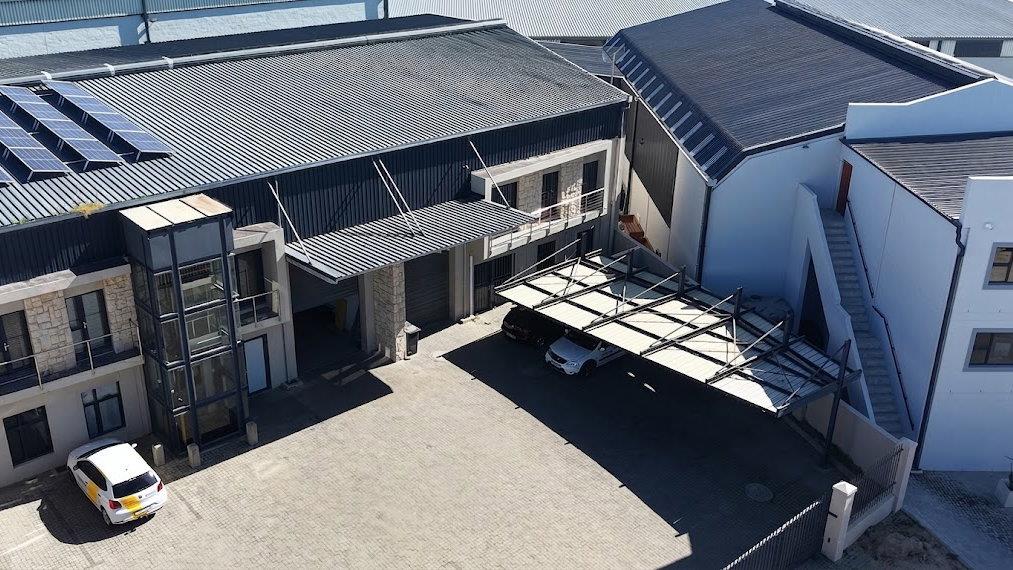
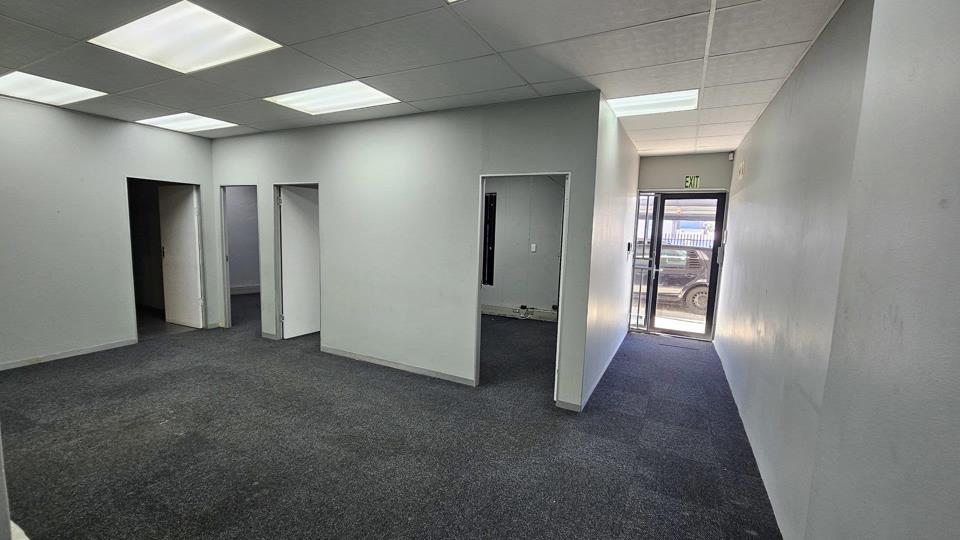
This 510m² warehouse in Atlas Gardens offers a practical combination of warehouse and office space within a controlled-access industrial park. The property features three-phase power, a large roller shutter door, good height to the eaves, duplex office accommodation, reception, kitchenette and ablutions. Truck-friendly access supports efficient loading and dispatch, while the insulated steel roof and open warehouse layout provide a functional environment for warehousing, logistics, storage, distribution or light manufacturing.

The property is situated in an established industrial node with convenient access to the N7, N1 and surrounding arterial routes. Security includes controlled park access and an enclosed electric perimeter fence. The combination of operational warehouse space, dedicated offices and practical access makes this a versatile option for businesses...

This 510m² warehouse in Atlas Gardens offers a practical combination of warehouse and office space within a controlled-access industrial park. The property features three-phase power, a large roller shutter door, good height to the eaves, duplex office accommodation, reception, kitchenette and ablutions. Truck-friendly access supports efficient loading and dispatch, while the insulated steel roof and open warehouse layout provide a functional environment for warehousing, logistics, storage, distribution or light manufacturing.

The property is situated in an established industrial node with convenient access to the N7, N1 and surrounding arterial routes. Security includes controlled park access and an enclosed electric perimeter fence. The combination of operational warehouse space, dedicated offices and practical access makes this a versatile option for businesses requiring a well-located industrial premises. Contact Stanley for more information or to arrange a viewing.

Listing number: P24-117545754, Image number: 1
Listing number: P24-117545754, Image number: 2
Listing number: P24-117545754, Image number: 3
Listing number: P24-117545754, Image number: 4
Listing number: P24-117545754, Image number: 5
Listing number: P24-117545754, Image number: 6
Listing number: P24-117545754, Image number: 7
Listing number: P24-117545754, Image number: 8
Listing number: P24-117545754, Image number: 9
Property Overview
Listing Number
117545754
Type of Property
Industrial Property
Lease Type
Triple Net Lease
Gross Price
R 45 900
Availability Date
01 September 2026
Occupation Date
01 September 2026
Lease Period
24
Deposit Requirements
2 Months
Erf Size
510 m²
Floor Size
510 m²
Furnished
No
Zoning
Local Business
Bathrooms
2
Upstairs and Downstairs
Kitchens
2
One in Office and one in Warehouse
Truck Access
Single Trailer
Roller Shutter Doors
1
Parking
6
Carport parking, On street parking
Building Name
14 Sycamore Crescent, Atlas Gardens
Gross Lettable Area
510 m²
Building Grading
A Grade
Multi Tenanted
No
Power Availability
Three Phase
Special Feature
Balcony
Nearby Public Transport
Bus, Minibus Taxi
Internet Access
Fibre
Wheelchair Accessible
No
Generator
No
Backup Water
No
Loading Loading

Video

Loading Loading

Contact Broker

(* Please enter phone number so the agent can contact you.)
By continuing I understand and agree with Property24’s Terms & Conditions and Privacy Policy.
Loading