Please note that you are using an outdated browser which is not compatible with some elements of the site. We strongly urge you to update to Edge for an optimal browsing experience.
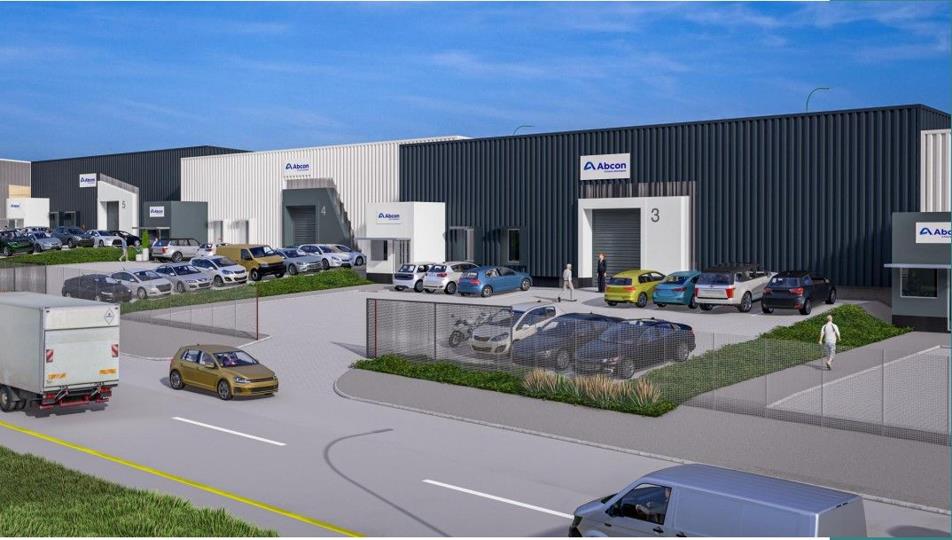
AAA Grade Combinable warehouse in secure park TO LET in Atlantic Hills

*Available February 2026*

Warehouse size: 4141sqm

Warehouse floor: 3629sqm @107 p/sqm (Ex Vat & Utilities)

Office Size: 512sqm @127p/sqm (Ex vat & Utilities)

Key Features:

24/7 Security

Four Roller shutter doors

Three Phase Power

Good Height to Eaves

Insulated steel roof

Interlink truck access

Reception area

Office space

Kitchenette and Ablutions

Private yard area

Fire sprinklers

Pump House

Fire Tank

Be part of an exciting new industrial development in the sought-after Atlantic Hills Business Park, with occupation available from December 2025. This brand-new warehouse offers the flexibility of combinable units, making it ideal for businesses looking to scale or customize their operational footprint.

The unit is designed for efficiency and security, featuring 24/7 on-site security, two high roller shutter doors for smooth...

*Available February 2026*

Warehouse size: 4141sqm

Warehouse floor: 3629sqm @107 p/sqm (Ex Vat & Utilities)

Office Size: 512sqm @127p/sqm (Ex vat & Utilities)

Key Features:

24/7 Security

Four Roller shutter doors

Three Phase Power

Good Height to Eaves

Insulated steel roof

Interlink truck access

Reception area

Office space

Kitchenette and Ablutions

Private yard area

Fire sprinklers

Pump House

Fire Tank

Be part of an exciting new industrial development in the sought-after Atlantic Hills Business Park, with occupation available from December 2025. This brand-new warehouse offers the flexibility of combinable units, making it ideal for businesses looking to scale or customize their operational footprint.

The unit is designed for efficiency and security, featuring 24/7 on-site security, two high roller shutter doors for smooth loading, and interlink truck access for seamless goods movement. With good height to eaves and an insulated steel roof, the space is optimized for storage, energy efficiency, and comfortable working conditions.

Three-phase power supports heavy-duty machinery and industrial processes, while a modern reception area, office space, kitchenette, and ablutions ensure a functional and professional workspace for staff and clients. A private yard area provides additional storage, parking, or maneuvering space, enhancing operational flow.

The inclusion of a dedicated pump house and fire tank ensures full compliance with fire safety standards.

To view this or other similar properties, please contact your big box leasing and investment sales specialist Jonker . Alternatively send an email and we will contact you.

Listing number: P24-116045788, Image number: 1, Image
Listing number: P24-116045788, Image number: 2, Image
Listing number: P24-116045788, Image number: 3, Image
Listing number: P24-116045788, Image number: 4, Image
Listing number: P24-116045788, Image number: 5, Image
Listing number: P24-116045788, Image number: 6, Image
Listing number: P24-116045788, Image number: 7, Image
Listing number: P24-116045788, Image number: 8, Image
Listing number: P24-116045788, Image number: 9, Image
Property Overview
Listing Number
116045788
Type of Property
Industrial Property
Availability Date
01 February 2026
Occupation Date
01 February 2026
Erf Size
5.2 ha
Floor Size
4141 m²
Furnished
No
Truck Access
Interlink
Building Grading
A Grade
Roof
Insulation
Power Availability
Three Phase
Security
Guard
Loading Loading
Loading Loading

Contact Brokers

(* Please enter phone number so the agent can contact you.)
By continuing I understand and agree with Property24’s Terms & Conditions and Privacy Policy.
Loading