House 3 - R40 000 000 Vat inclusive and no transfer duty
Basement - 275sqm
Ground Floor - 339sqm
1st Floor - 196sqm
Roof top planters - 95sqm
Total - 905sqm
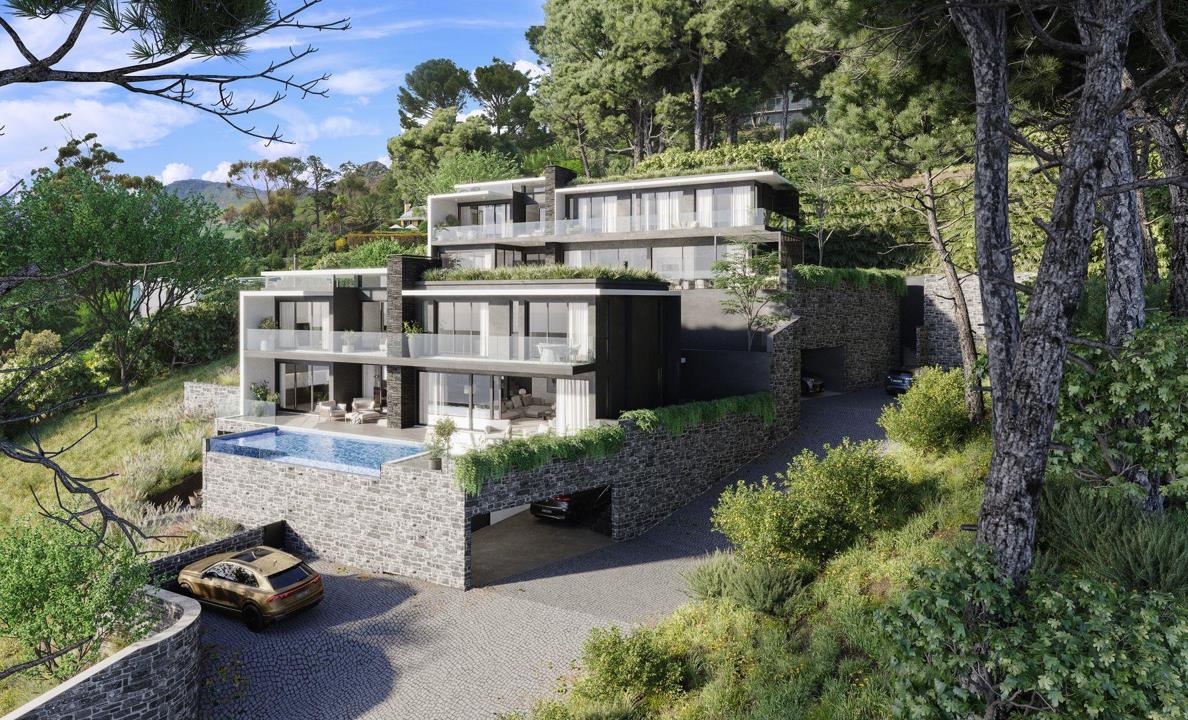
Steenberg Views offers a contemporary boutique development in the coveted Constantia Valley. With three meticulously designed residences boasting unobstructed views of Muizenberg Peak, False Bay, and Pringle Bay, everyday life here is truly extraordinary. Designed by award-winning Gerd Weidemann Architects, these homes redefine luxury living with innovative design elements.
The open plan living spaces encompass an entrance foyer, high-spec kitchen with designer appliances, scullery, laundry, and pantry, dining room, expansive lounge with balcony access. A pyjama lounge provides an additional informal living space, while the primary bedroom features a full en-suite bathroom and dedicated dressing area. Two...
House 3 - R40 000 000 Vat inclusive and no transfer duty
Basement - 275sqm
Ground Floor - 339sqm
1st Floor - 196sqm
Roof top planters - 95sqm
Total - 905sqm
Steenberg Views offers a contemporary boutique development in the coveted Constantia Valley. With three meticulously designed residences boasting unobstructed views of Muizenberg Peak, False Bay, and Pringle Bay, everyday life here is truly extraordinary. Designed by award-winning Gerd Weidemann Architects, these homes redefine luxury living with innovative design elements.
The open plan living spaces encompass an entrance foyer, high-spec kitchen with designer appliances, scullery, laundry, and pantry, dining room, expansive lounge with balcony access. A pyjama lounge provides an additional informal living space, while the primary bedroom features a full en-suite bathroom and dedicated dressing area. Two further en-suite bedrooms are complemented by a basement bedroom or study, domestic quarters, and a temperature-controlled wine cellar cleverly annexed beneath the interior staircases.
In terms of fixtures and fittings, the interiors are dominated by only-the-best. During the day, natural light floods the spaces while at night, a curation of lighting options mesmerizes, adjustable up-n-downlights provide moody layered ambiance, wall fittings cast light dramatically from floor to ceiling, while bulbous ceiling pendants infuse elegant coziness.
Multi-textured flooring, be it sleek tile, grainy oak, or edgy concrete, brightens the interior areas with a reflective effect, varying shades of cool grey making the large spaces feel welcoming and relaxed. The bedrooms and ensuite bathrooms feature underfloor heating for those cooler winter months, combustion fireplaces bringing warmth, drama, and romance to the open-plan living areas.
Enjoy uninterrupted power supply with your own full spec 10KVA inverter with lithium battery, with solar conversion noted as optional. These retreats serve perfectly as work-from-home oases, keeping you connected to the world.
Residence Features
• Provision for an internal lift access to all floors
• Open-plan living with high-spec kitchen, scullery, laundry and pantry
• Expansive lounge and dining areas with balconies
• Pyjama lounge
• Primary bedroom with en-suite bathroom and dresser
• Two en-suite bedrooms
• Basement bedroom or study
• Domestic quarters
• Combustion fireplaces
• Temperature-controlled wine cellar
• 10kVA inverter with lithium battery
• Gym and sauna area with shower and change room provision
External Amenities
• Built-in braais with slate-clad chimneys
• Swimming pool and jacuzzi
• Cape slate boundary and feature walls
• Aluminum Pergola finished in charcoal colour
• Automated garages plus ample secure guest parking
• Plant rooms and storerooms
Optional Extras
• Gas braai alternative
• Pool heating system
• Automated pool cover
• Salt chlorinator
• Pizza oven
Residents can enjoy a variety of recreational activities in the area, from hiking and surfing to golfing and shopping. With top-rated schools and cultural attractions nearby, families can immerse themselves in a multifaceted lifestyle, enriched by the beauty of the Constantia Valley.
Steenberg Views offers a unique opportunity to experience elevated living in a stunning mountainside sanctuary.
Registered with the ppra











 Photos (21)
 Photo Grid
 Floor Plan
 Video
Video
 Bedrooms:
4
Bedrooms:
4
 Bathrooms:
4.5
Bathrooms:
4.5
 Garages:
3
Garages:
3
 Parking:
2
Parking:
2
 Pet Friendly
 Pool
Pool
 Garden
 Backup Battery / Inverter



 Loading






