Please note that you are using an outdated browser which is not compatible with some elements of the site. We strongly urge you to update to Edge for an optimal browsing experience.
R 5 500 000
share

5 Bedroom House for Sale in Xanadu

168 Buffalo Thorn, Xanadu, Hartbeespoort
  • 5
  • 5.5
  • 4
    • m²: 818 m²
    • Hectares: 0.082 ha
    • Acres: 0.202 acres
Contemporary Family Home with Water and Solar Independence

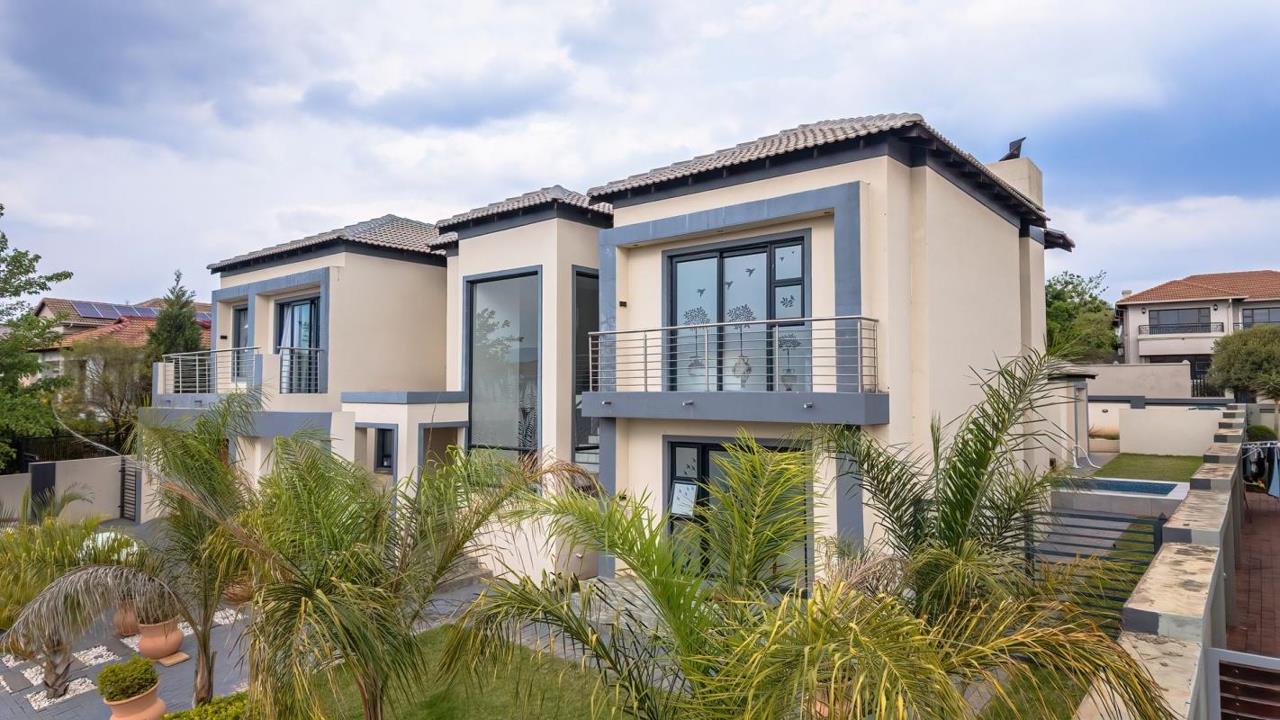
Set within the secure and scenic surrounds of Xanadu Nature Estate, this beautifully appointed family residence combines contemporary design with generous accommodation, extensive entertainment areas and a strong emphasis on comfortable, energy-efficient living.

The ground floor welcomes you with spacious open-plan living areas incorporating a formal lounge, dining area and TV room, with a gas fireplace adding warmth and atmosphere.

At the centre of the home is a sleek white-gloss kitchen, fitted with a gas stove, generous cabinetry and a separate scullery. The layout has been carefully designed to create a natural flow between the various living spaces, making the home equally suited to relaxed family living and larger gatherings.

The living areas extend effortlessly outdoors onto a covered patio with a built-in braai, overlooking the sparkling swimming pool...

Set within the secure and scenic surrounds of Xanadu Nature Estate, this beautifully appointed family residence combines contemporary design with generous accommodation, extensive entertainment areas and a strong emphasis on comfortable, energy-efficient living.

The ground floor welcomes you with spacious open-plan living areas incorporating a formal lounge, dining area and TV room, with a gas fireplace adding warmth and atmosphere.

At the centre of the home is a sleek white-gloss kitchen, fitted with a gas stove, generous cabinetry and a separate scullery. The layout has been carefully designed to create a natural flow between the various living spaces, making the home equally suited to relaxed family living and larger gatherings.

The living areas extend effortlessly outdoors onto a covered patio with a built-in braai, overlooking the sparkling swimming pool and beautifully landscaped garden. A second built-in braai on the upper level adds another entertaining option and makes it possible to enjoy outdoor gatherings on different levels of the home.

Accommodation is generous, with five spacious en-suite bedrooms. Three bedrooms are positioned upstairs, including an impressive main suite with its own private dressing area, ample cupboard space and a beautifully appointed bathroom. The fifth bedroom is conveniently located on the ground floor and offers an ideal private space for guests or extended family. An additional en-suite room connected to the house is currently utilised as domestic accommodation, adding further practicality to the property.

Upstairs, the home continues to provide generous living space with a spacious family or pyjama lounge, a home gym and an additional versatile lounge. This bonus area can easily be adapted to suit the needs of the family, whether as a second TV room, study, reading area or private retreat.

The home's design places equal emphasis on indoor comfort and outdoor enjoyment. The landscaped garden is neat and relatively low maintenance, while the swimming pool and covered patio create an inviting setting for summer days, relaxed weekends and entertaining friends and family.

A guest cloakroom is conveniently positioned downstairs, while the double garage provides secure parking with additional space that can accommodate further vehicles or be utilised for storage.

Practicality and energy independence are further enhanced by the property's 12kW solar power system with 24 panels, together with a borehole water supply and backup systems. These features provide an added level of resilience and efficiency while complementing the home's modern approach to comfortable living.

Beyond the property itself, Xanadu Nature Estate offers a peaceful lifestyle surrounded by natural beauty, with 24-hour manned security, nature trails, abundant birdlife and indigenous vegetation. The estate provides a tranquil setting for family living while remaining conveniently positioned close to the amenities and attractions of Hartbeespoort.

Features

Bedrooms Bedrooms: 5
Bathrooms Bathrooms: 5.5
Garages Garages: 4
Study Study
Pet Friendly Pet Friendly
Pool Pool
Garden Garden
Fibre Internet Fibre Internet
Borehole, Water Tank Borehole, Water Tank
Solar Panels Solar Panels
Backup Battery / Inverter Backup Battery / Inverter

Listing number: P24-117672119, Image number: 1
Listing number: P24-117672119, Image number: 2
Listing number: P24-117672119, Image number: 3
Listing number: P24-117672119, Image number: 4
Listing number: P24-117672119, Image number: 5
Listing number: P24-117672119, Image number: 6
Listing number: P24-117672119, Image number: 7
Listing number: P24-117672119, Image number: 8
Listing number: P24-117672119, Image number: 9
Property Overview
Listing Number
117672119
Type of Property
House
Street Address
Listing Date
30 September 2026
Erf Size
818 m²
Floor Size
629 m²
Levies
R 1 121
Rates and Taxes
R 3 230
Pets Allowed
Yes
Bedrooms
5
Bathrooms
5.5
Kitchen
Stove
Office
1
Domestic Rooms
1
Reception Rooms
4
Garage
4
Garden
Yes
Pool
Yes
Solar
Solar Panels
Backup Water
Borehole
Water Tank
Backup Power
Backup Battery / Inverter
Internet Access
Fibre
Loading Loading

Bond Calculator

R
R
%
Years
Monthly Repayment:
R 
Total Once-off Costs:
R 
Min Gross Monthly Income:
R 
*Disclaimer: Please note that by default this calculator uses the prime interest rate for bond payment calculations. This is purely for convenience and not an indication of the interest rate that might be offered to you by a bank. This calculator is intended to provide estimates based on the indicated amounts, rates and fees. Whilst we make every effort to ensure the accuracy of these calculations, we cannot be held liable for inaccuracies. Property24 does not accept liability for any damages arising from the use of this calculator.

Video

Loading Loading

Contact Agent

(* Please enter phone number so the agent can contact you.)
By continuing I understand and agree with Property24’s Terms & Conditions and Privacy Policy.
Loading
