



Please note that you are using an outdated browser which is not compatible with some elements of the site. We strongly urge you to update to Edge for an optimal browsing experience.
R 23 500 000
share

5 Bedroom House for Sale in Wynberg Upper

24 Oxford Street, Wynberg Upper, Cape Town
  • 5
  • 4.5
  • 8
    • m²: 2 718 m²
    • Hectares: 0.272 ha
    • Acres: 0.672 acres
A Generous Family Home with ±1,400 m² of Additional Land to develop and/or sub-divide at will

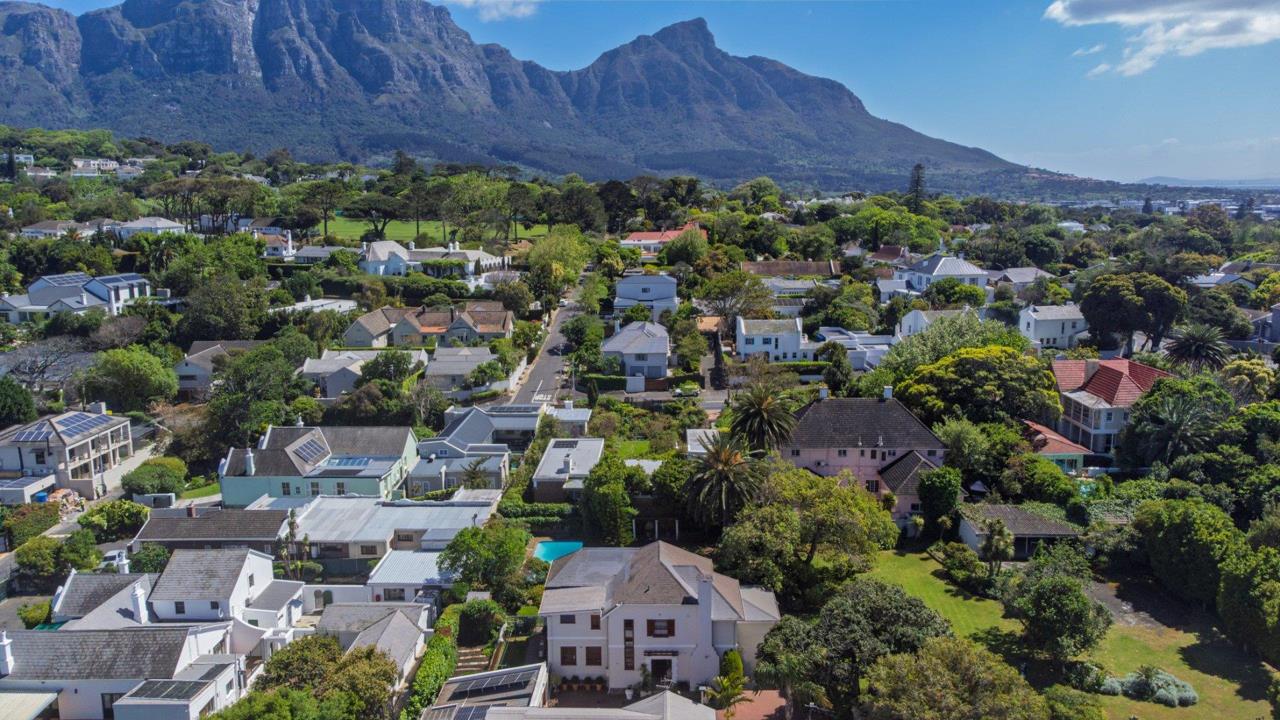
24 Oxford Street offers a compelling combination: a substantial family home occupying approximately 1,300 m² of grounds, together with a separate, flat portion of land measuring approximately 1,400 m², with its own entrance off Oxford Street.

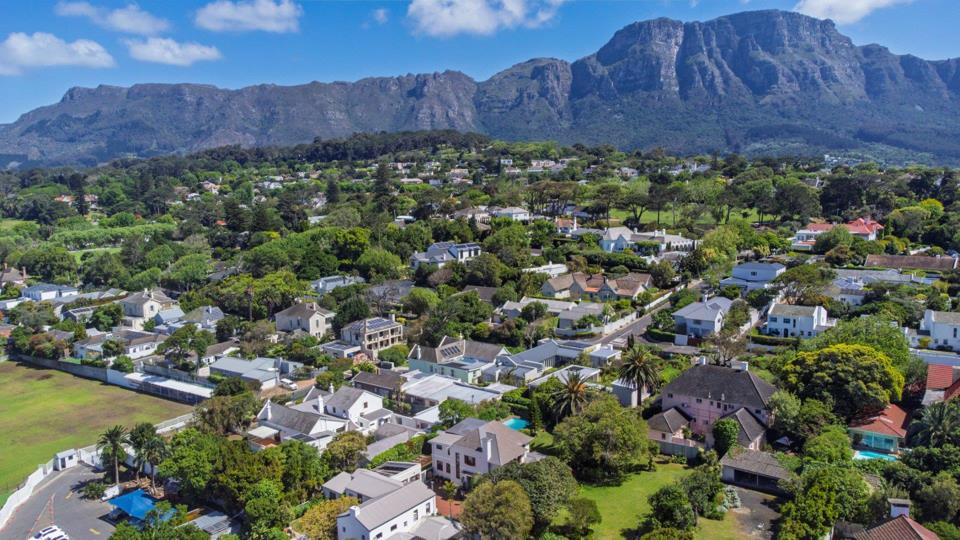
Set on a total erf of 2,718 m² in Upper Wynberg, the property suits buyers seeking a large home with the added opportunity to explore development of the adjoining land. Oxford Street is a quiet cul-de-sac serving just three other homes, providing a peaceful setting and convenient independent access to the additional land.

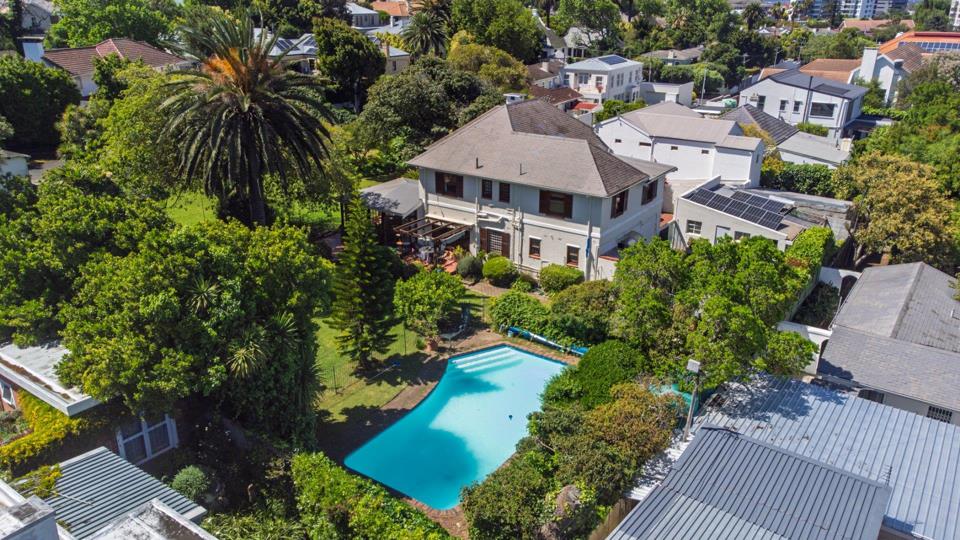
The double-storey home comprises four bedrooms, four bathrooms, including two en suite, three reception rooms and a separate study. Generous accommodation provides space for family life, entertaining and working from home, while domestic accommodation attached to the double garage adds further...

24 Oxford Street offers a compelling combination: a substantial family home occupying approximately 1,300 m² of grounds, together with a separate, flat portion of land measuring approximately 1,400 m², with its own entrance off Oxford Street.

Set on a total erf of 2,718 m² in Upper Wynberg, the property suits buyers seeking a large home with the added opportunity to explore development of the adjoining land. Oxford Street is a quiet cul-de-sac serving just three other homes, providing a peaceful setting and convenient independent access to the additional land.

The double-storey home comprises four bedrooms, four bathrooms, including two en suite, three reception rooms and a separate study. Generous accommodation provides space for family life, entertaining and working from home, while domestic accommodation attached to the double garage adds further practicality.

A garden and swimming pool complement the home, with a borehole and irrigation system supporting garden maintenance. A double garage, extensive additional parking, an alarm and perimeter security complete the offering.

The largely level additional land is a key attraction. Its size and separate entrance offer an appealing starting point for buyers considering subdivision and residential development, while retaining the existing family home. The property is currently recorded as Single Residential 1, and any subdivision or development remains subject to the necessary municipal approvals and applicable title deed conditions and servitudes.

For a family wanting space today and options for the future, this property offers the opportunity to make the main home your own while exploring how the adjoining land could work for you.

Contact Surdo Prop to arrange a viewing and discuss the property’s layout and potential.

Surdo Prop is an attorney-led property agency offering personal service and a considered approach to buying and selling in Cape Town’s Southern Suburbs.

Listening differently to property.

Features

Bedrooms Bedrooms: 5
Bathrooms Bathrooms: 4.5
Garages Garages: 2
Parking Parking: 6
Study Study
Pet Friendly Pet Friendly
Pool Pool
Garden Garden
Fibre Internet Fibre Internet

Listing number: P24-117691307, Image number: 1
Listing number: P24-117691307, Image number: 2
Listing number: P24-117691307, Image number: 3
Listing number: P24-117691307, Image number: 4
Listing number: P24-117691307, Image number: 5
Listing number: P24-117691307, Image number: 6
Listing number: P24-117691307, Image number: 7
Listing number: P24-117691307, Image number: 8
Listing number: P24-117691307, Image number: 33, Ground Floor excl maids and dbl garage
Property Overview
Listing Number
117691307
Type of Property
House
Listing Date
07 October 2026
Erf Size
2 718 m²
Pets Allowed
Yes
Bedrooms
5
Bathrooms
4.5
Kitchens
1
Office/studies
1
Lounges
1
Dining Rooms
1
Family/TV Rooms
1
Garage
2
Parking
6
Gardens
1
Pools
1
Internet Access
Fibre
Loading Loading

Bond Calculator

R
R
%
Years
Monthly Repayment:
R 
Total Once-off Costs:
R 
Min Gross Monthly Income:
R 
*Disclaimer: Please note that by default this calculator uses the prime interest rate for bond payment calculations. This is purely for convenience and not an indication of the interest rate that might be offered to you by a bank. This calculator is intended to provide estimates based on the indicated amounts, rates and fees. Whilst we make every effort to ensure the accuracy of these calculations, we cannot be held liable for inaccuracies. Property24 does not accept liability for any damages arising from the use of this calculator.
Loading Loading

Contact Agents

(* Please enter phone number so the agent can contact you.)
By continuing I understand and agree with Property24’s Terms & Conditions and Privacy Policy.
Loading

