



Please note that you are using an outdated browser which is not compatible with some elements of the site. We strongly urge you to update to Edge for an optimal browsing experience.
R 12 995 000
share

5 Bedroom House for Sale in Wynberg Upper

1 Lucys Lane, Wynberg Upper, Cape Town
  • 5
  • 5
  • 6
    • m²: 1 160 m²
    • Hectares: 0.116 ha
    • Acres: 0.287 acres
Character, Space & Family Living in Upper Wynberg

Here’s a polished, concise version with a warm, upmarket family-home feel:

Property Advertisement

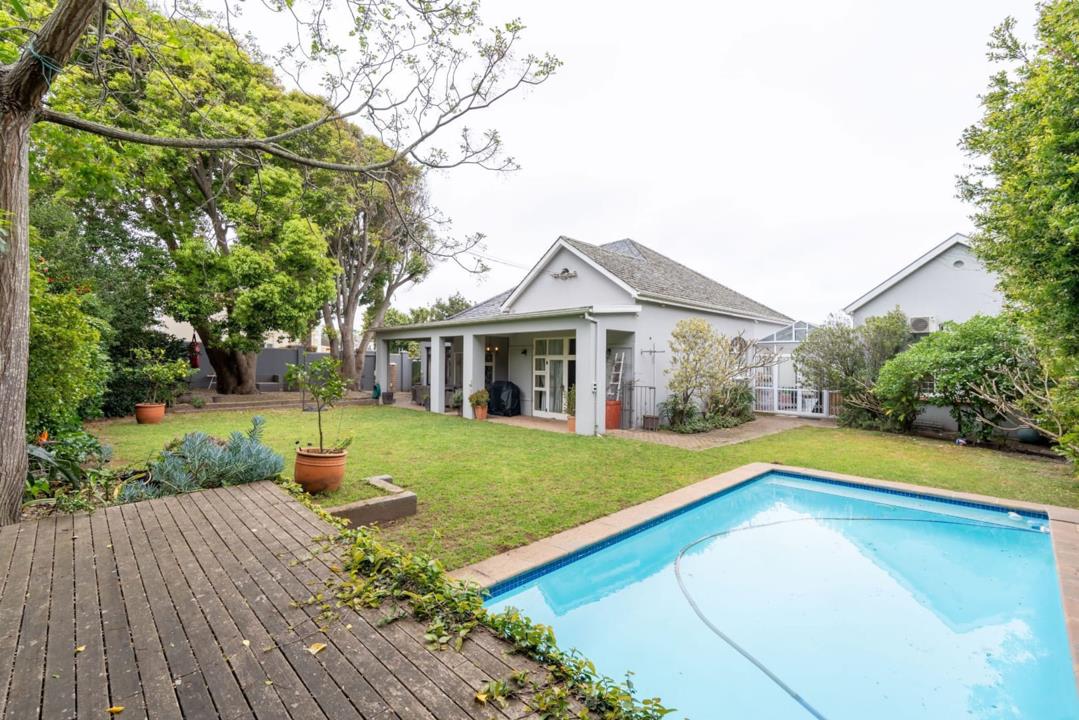
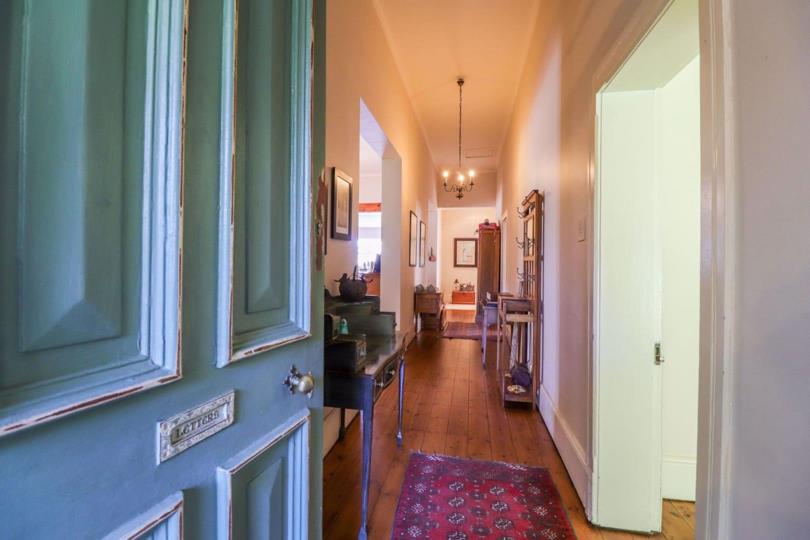
A charming four-bedroom family home blending timeless Victorian character with effortless modern living. North-facing, the established garden and pool create a private, sun-filled outdoor retreat, while high ceilings and beautiful wooden floors enhance the home’s classic appeal.

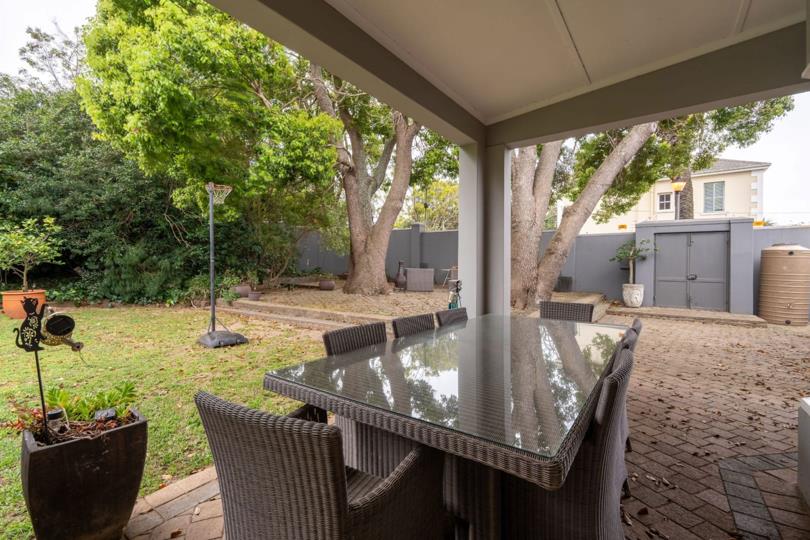
Versatile open-plan living areas flow into a well-appointed kitchen, perfect for relaxed family life and entertaining. The spacious master suite includes a dressing room and en-suite bathroom, with two additional bedrooms also en-suite and a modern family bathroom.

A separate study provides an ideal work-from-home space, complemented by a domestic quarter, triple garage and excellent security.

A beautifully positioned Upper Wynberg home offering character, space and exceptional family...

Here’s a polished, concise version with a warm, upmarket family-home feel:

Property Advertisement

A charming four-bedroom family home blending timeless Victorian character with effortless modern living. North-facing, the established garden and pool create a private, sun-filled outdoor retreat, while high ceilings and beautiful wooden floors enhance the home’s classic appeal.

Versatile open-plan living areas flow into a well-appointed kitchen, perfect for relaxed family life and entertaining. The spacious master suite includes a dressing room and en-suite bathroom, with two additional bedrooms also en-suite and a modern family bathroom.

A separate study provides an ideal work-from-home space, complemented by a domestic quarter, triple garage and excellent security.

A beautifully positioned Upper Wynberg home offering character, space and exceptional family functionality.

Features

Bedrooms Bedrooms: 5
Bathrooms Bathrooms: 5
Garages Garages: 6
Study Study
Pool Pool
Garden Garden
Water Tank Water Tank

Listing number: P24-117660998, Image number: 1
Listing number: P24-117660998, Image number: 2
Listing number: P24-117660998, Image number: 3
Listing number: P24-117660998, Image number: 4
Listing number: P24-117660998, Image number: 5
Listing number: P24-117660998, Image number: 6
Listing number: P24-117660998, Image number: 7
Listing number: P24-117660998, Image number: 8
Listing number: P24-117660998, Image number: 43
Property Overview
Listing Number
117660998
Type of Property
House
Listing Date
24 September 2026
Erf Size
1 160 m²
Floor Size
232 m²
Rates and Taxes
R 3 980
Zoning
General Residential
Bedrooms
5
Bedroom 1
Main bedroom with en-suite bathroom, curtain rails, curtains, french doors, linen closet, TV, built-in cupboards, king bed, walk-in closet and wooden floors
Bedroom 2
Bedroom 2 with curtain rails, curtains, built-in cupboards, single bed and wooden floors
Bedroom 3
Bedroom 3 with single bed and carpeted floors
Bedroom 4
Bedroom 4 with en-suite bathroom, curtain rails, curtains, french doors, TV, built-in cupboards, double bed and carpeted floors
Bathrooms
5
Bathroom 1
Bathroom 1 with basin, bath, shower, toilet and marble floors
Bathroom 2
Bathroom 2 with basin, bath, shower, toilet and marble floors
Bathroom 3
Bathroom 3 with basin, shower, toilet and marble floors
Kitchen
Kitchen with wood fireplace, teracoat flooring, granite tops, wood finishes, breakfast bar, coffee machine, convection oven, extractor fan, gas hob and oven and hob
Office/study
Study with curtain rails, curtains, french doors and carpeted floors
Domestic Rooms
1
Reception Rooms
3
Lounge
Formal lounge with french doors and wooden floors
Entrance Hall
Entrance hall with wooden floors
Other
4
Other 1
Living room with curtain rails, curtains, fireplace, TV and wooden floors
Other 2
Scullery with dishwasher
Other 3
Laundry with tumble dryer and washing machine
Other 4
Sunroom with french doors and marble floors
Garage
6
Garden
Garden with low maintenance
Pool
Own chlorine / salt / swimming pool(s)
Backup Water
Water Tank
Security
Security including alarm, automatic gates, CCTV cameras and electric fence
Special Features
2
Special Features 1
Exterior features including staff accommodation and water tanks
Special Features 2
Irrigation with wellpoint
Loading Loading

Bond Calculator

R
R
%
Years
Monthly Repayment:
R 
Total Once-off Costs:
R 
Min Gross Monthly Income:
R 
*Disclaimer: Please note that by default this calculator uses the prime interest rate for bond payment calculations. This is purely for convenience and not an indication of the interest rate that might be offered to you by a bank. This calculator is intended to provide estimates based on the indicated amounts, rates and fees. Whilst we make every effort to ensure the accuracy of these calculations, we cannot be held liable for inaccuracies. Property24 does not accept liability for any damages arising from the use of this calculator.

Video

Loading Loading

Contact Agent

(* Please enter phone number so the agent can contact you.)
By continuing I understand and agree with Property24’s Terms & Conditions and Privacy Policy.
Loading

