
Please note that you are using an outdated browser which is not compatible with some elements of the site. We strongly urge you to update to Edge for an optimal browsing experience.
R 2 900 000
share

5 Bedroom House for Sale in Wilkoppies

Wilkoppies, Klerksdorp
  • 5
  • 3
    • m²: 1 918 m²
    • Hectares: 0.192 ha
    • Acres: 0.474 acres
Impressive Five-Bedroom Wilkoppies Family Home With Flatlet

Dual sole mandate!!

This impressive Wilkoppies property offers an exceptional combination of generous living spaces, charming architectural character, excellent entertainment facilities and the added benefit of a separate one-bedroom flatlet.

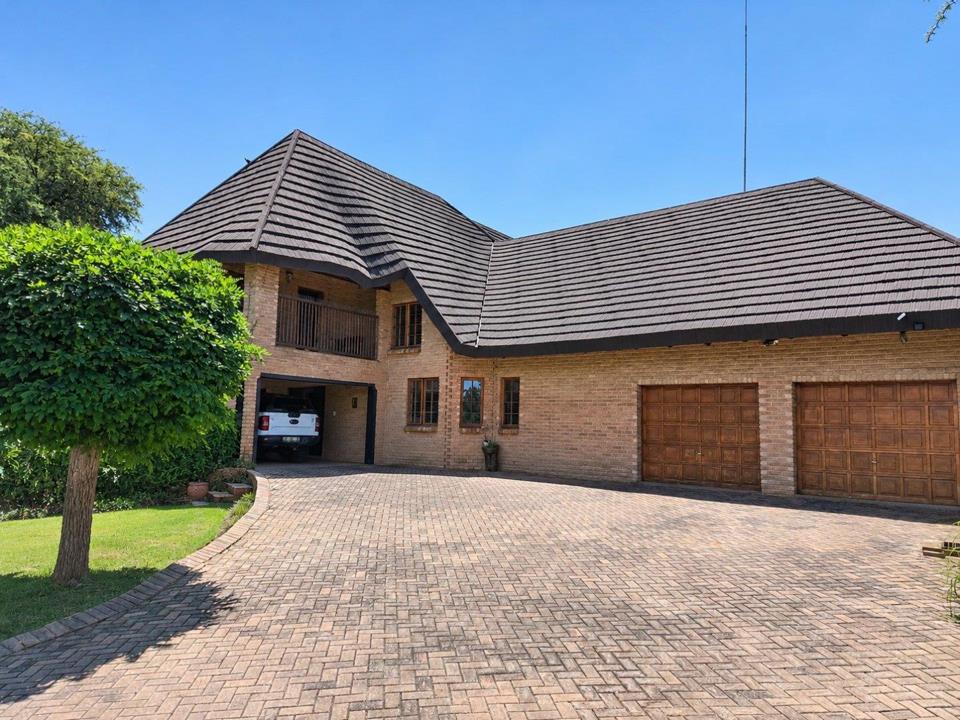
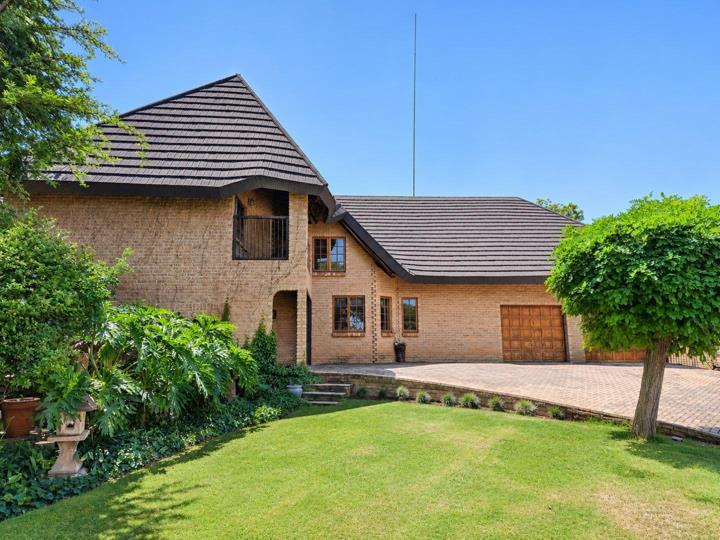
Featuring a distinctive thatch roof covered with thatch Harvey tiles, impressive volume and beautiful vaulted ceilings, this home offers a wonderful sense of space and character.

MAIN RESIDENCE

Four spacious bedrooms, all fitted with built-in cupboards.

Two full bathrooms, plus a separate guest toilet.

Exceptionally spacious main bedroom featuring a walk-in closet and en-suite bathroom.

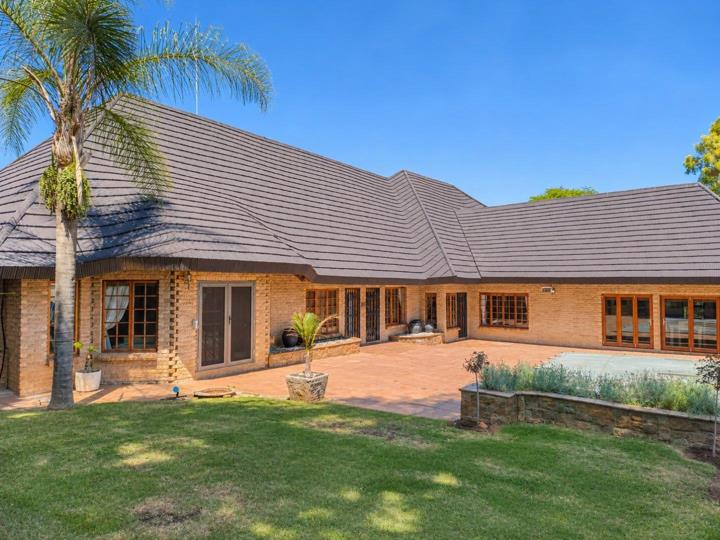
French Doors from the main bedroom opening directly onto the swimming pool area.

An additional upstairs room with a private balcony, offering flexible accommodation or hobby space.

KITCHEN & LIVING AREAS

Spacious farm-style kitchen...

Dual sole mandate!!

This impressive Wilkoppies property offers an exceptional combination of generous living spaces, charming architectural character, excellent entertainment facilities and the added benefit of a separate one-bedroom flatlet.

Featuring a distinctive thatch roof covered with thatch Harvey tiles, impressive volume and beautiful vaulted ceilings, this home offers a wonderful sense of space and character.

MAIN RESIDENCE

Four spacious bedrooms, all fitted with built-in cupboards.

Two full bathrooms, plus a separate guest toilet.

Exceptionally spacious main bedroom featuring a walk-in closet and en-suite bathroom.

French Doors from the main bedroom opening directly onto the swimming pool area.

An additional upstairs room with a private balcony, offering flexible accommodation or hobby space.

KITCHEN & LIVING AREAS

Spacious farm-style kitchen with ample cupboard space.

Separate scullery for added convenience.

Two additional pantry/storage areas.

Dedicated study with generous storage space.

Impressive central living area featuring high vaulted ceilings.

Open-plan living spaces creating a welcoming flow throughout the home.

ENTERTAINMENT

Well-appointed entertainment area with a built-in braai.

Doors opening onto the swimming pool area, creating an easy indoor-outdoor lifestyle.

Ideal spaces for relaxed family living and entertaining friends.

OUTDOOR FEATURES

Swimming pool.

Established garden.

Equipped borehole.

5 000-litre water storage tank.

Wendy house, ideal for additional storage.

Double garage.

Two electric access gates.

Additional carport.

SEPARATE ONE-BEDROOM FLATLET

One bedroom with en suite bathroom - shower, toilet and basin

Kitchenette.

Comfortable sitting area.

Ideal for extended family, guests or additional accommodation.

ADDITIONAL FEATURES & CONVENIENCE

5kW inverter system for backup power.

Security features.

Fibre connectivity.

Pet-friendly property.

A HOME WITH SPACE, CHARACTER AND ENDLESS POSSIBILITIES

If you are looking for a substantial family home with distinctive architectural features, versatile accommodation, excellent entertainment spaces and valuable additional infrastructure, this Wilkoppies property deserves your attention.

Features

Bedrooms Bedrooms: 5
Bathrooms Bathrooms: 3
Study Study
Pet Friendly Pet Friendly
Flatlet Flatlet
Fibre Internet Fibre Internet
Borehole, Water Tank Borehole, Water Tank
Backup Battery / Inverter Backup Battery / Inverter

Listing number: P24-117785873, Image number: 1
Listing number: P24-117785873, Image number: 2
Listing number: P24-117785873, Image number: 3
Listing number: P24-117785873, Image number: 4
Listing number: P24-117785873, Image number: 5
Listing number: P24-117785873, Image number: 6
Listing number: P24-117785873, Image number: 7
Listing number: P24-117785873, Image number: 8
Listing number: P24-117785873, Image number: 9
Property Overview
Listing Number
117785873
Type of Property
House
Listing Date
04 November 2026
Erf Size
1 918 m²
Floor Size
404 m²
Rates and Taxes
R 3 666
Pets Allowed
Yes
Coverage
21 %
Zoning
General Residential
Bedrooms
5
Bedroom 1
French doors
Carpets, Built-in Cupboards, Walk-in-closet
Bedroom 2
Tiled Floors, Curtain Rails, Built-in Cupboards
Bedroom 3
Tiled Floors, Curtain Rails, Built-in Cupboards
Bedroom 4
Tiled Floors, Curtain Rails, Built-in Cupboards
Bedroom 5
flatlet
Tiled Floors, Curtain Rails
Bathrooms
3
Bathroom 1
Tiled Floors, Full, Basin, Main en Suite, Bath, Shower, Curtain Rails, Toilet
Bathroom 2
Tiled Floors, Separate Toilet, Basin, Bath, Shower, Curtain Rails, En suite, Toilet
Bathroom 3
flatlet
Tiled Floors, Bath, Shower, Toilet
Kitchens
2
Kitchen 1
Breakfast Nook, Open Plan, Pantry, Scullery, Laundry, Eye Level Oven, Tiled Floors, Curtain Rails, Built-in Cupboards, Island, Country Style, Hob
Kitchen 2
flatlet
Built-in Cupboards
Office/study
built in cupboards
Tiled Floors
Domestic Rooms
1
1 bed 1 bathroom kitchenette flatlet
Lounge
Tiled Floors, Open Plan
Dining Room
Tiled Floors, Curtain Rails, Open Plan
Family/TV Room
Carpets, Balcony, Curtain Rails
Braai Room
doors open to swimming pool, built in braai
Patio, Tiled Floors, Curtain Rails, Recreation Room
Bar
Tiled Floors, Bar Counter, Cellar
Outbuilding
1 bed 1 bathroom kitchenette flatlet
Flatlet, Staff Quarters/Domestic Rooms, Granny flat
Backup Water
Borehole
Water Tank
Backup Power
Backup Battery / Inverter
Security
Totally Fenced, Electric Garage, Electric Gate, Security Gate, Alarm System, Burglar Bars
Temperature Controls
1
Special Features
5kva inverter, borehole and watertank
Built in Braai, Driveway, Paveway, Balcony, Open Plan, Built in Bar, Special Doors, Wendy House, Sprinkler System
Flatlet
Yes
Flat Description
1 bed 1 bathroom kitchenette flatlet
Internet Access
Fibre
Generator
Yes
Backup Water
Yes
Loading Loading

Bond Calculator

R
R
%
Years
Monthly Repayment:
R 
Total Once-off Costs:
R 
Min Gross Monthly Income:
R 
*Disclaimer: Please note that by default this calculator uses the prime interest rate for bond payment calculations. This is purely for convenience and not an indication of the interest rate that might be offered to you by a bank. This calculator is intended to provide estimates based on the indicated amounts, rates and fees. Whilst we make every effort to ensure the accuracy of these calculations, we cannot be held liable for inaccuracies. Property24 does not accept liability for any damages arising from the use of this calculator.
Loading Loading

Contact Agent

(* Please enter phone number so the agent can contact you.)
By continuing I understand and agree with Property24’s Terms & Conditions and Privacy Policy.
Loading
