

Please note that you are using an outdated browser which is not compatible with some elements of the site. We strongly urge you to update to Edge for an optimal browsing experience.
R 7 000 000
share

3 Bedroom House for Sale in Wilderness Central

Wilderness Central, Wilderness
  • 3
  • 3.5
  • 6
    • m²: 456 m²
    • Hectares: 0.046 ha
    • Acres: 0.113 acres
Effortless Coastal Living in the Heart of Wilderness Gardens Estate

Exclusive Authority to Sell

Positioned within the sought-after Wilderness Gardens Estate, this move-in-ready home offers easy, secure living with a refined coastal feel — ideal as a permanent residence, family holiday base or low-maintenance investment.

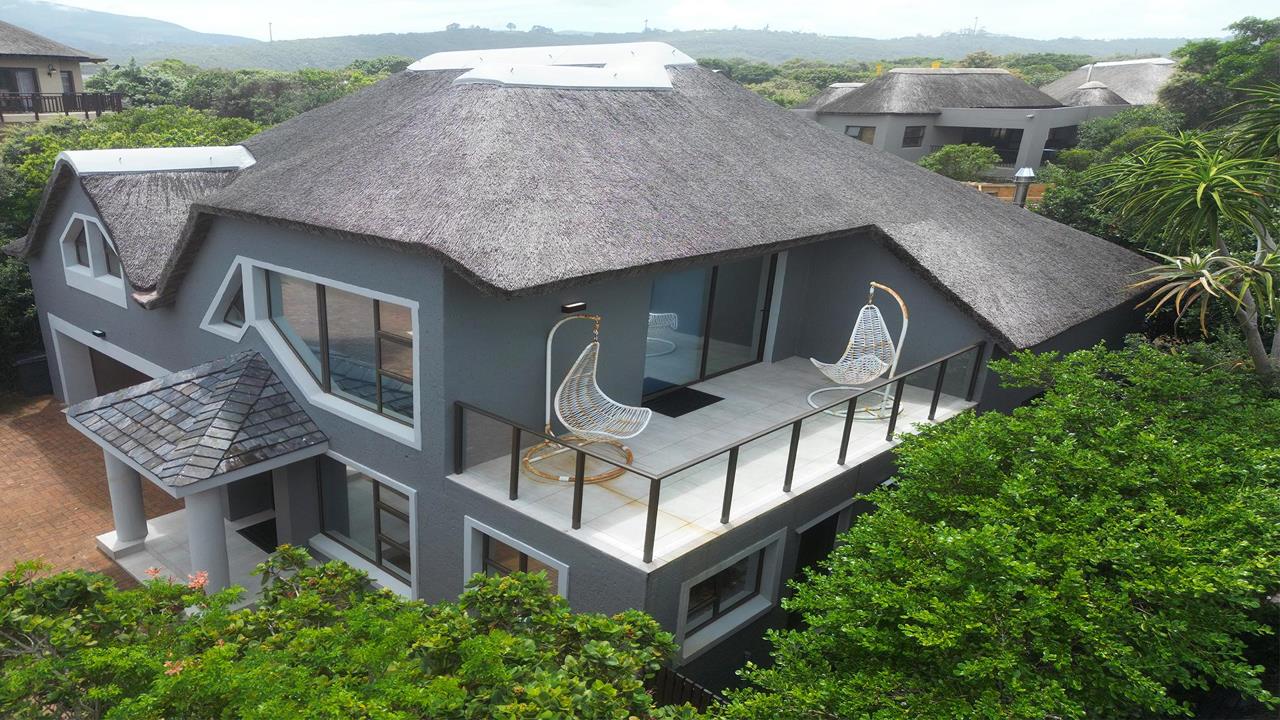
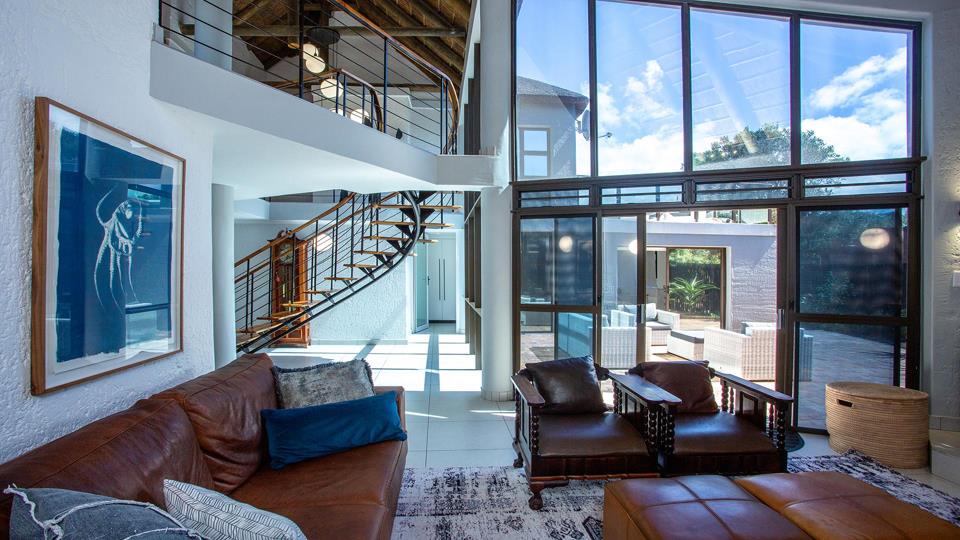
The home has been tastefully uplifted with high-quality, modern finishes throughout, creating a light, airy and welcoming atmosphere. At its heart, a striking spiral staircase rises through a double-volume space, framed by high walls and generous windows that flood the home with natural light and enhance the sense of openness.

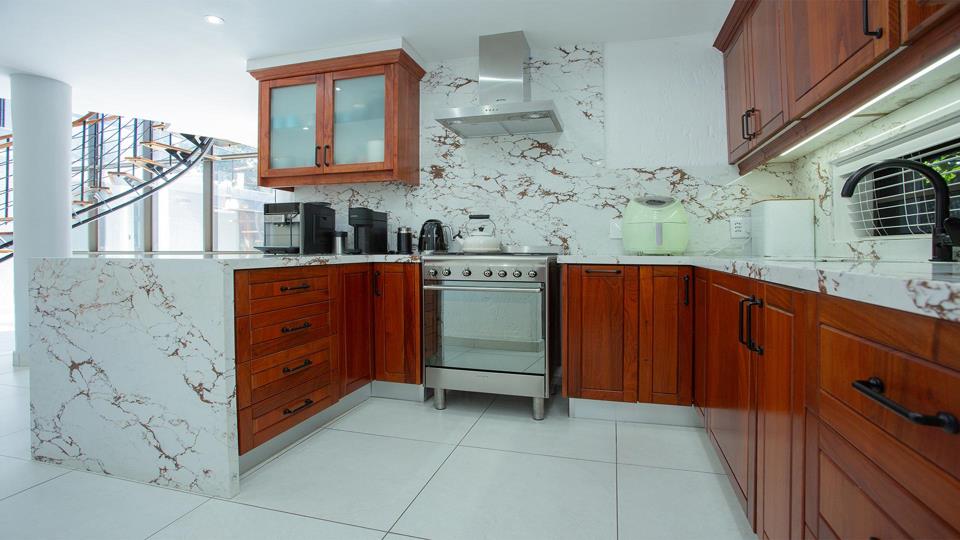
The lower level is designed for comfortable, practical living. A contemporary kitchen with marble countertops, a Smeg oven and separate scullery opens to a private back patio, while the TV lounge flows seamlessly into an enclosed courtyard — perfect for relaxed indoor-outdoor living....

Exclusive Authority to Sell

Positioned within the sought-after Wilderness Gardens Estate, this move-in-ready home offers easy, secure living with a refined coastal feel — ideal as a permanent residence, family holiday base or low-maintenance investment.

The home has been tastefully uplifted with high-quality, modern finishes throughout, creating a light, airy and welcoming atmosphere. At its heart, a striking spiral staircase rises through a double-volume space, framed by high walls and generous windows that flood the home with natural light and enhance the sense of openness.

The lower level is designed for comfortable, practical living. A contemporary kitchen with marble countertops, a Smeg oven and separate scullery opens to a private back patio, while the TV lounge flows seamlessly into an enclosed courtyard — perfect for relaxed indoor-outdoor living. Throughout the home, authentic Hansgrohe fittings reflect the attention to detail and quality of the recent upgrades. This level also includes a guest toilet, full bathroom and a spacious bedroom with courtyard access, offering excellent potential as a self-contained suite for extended family or guests. Direct access from the automated double garage completes the level.

Upstairs, the home continues to impress with a second TV lounge or work-from-home space, a full bathroom, a single bedroom and a generous main en-suite. The main bedroom opens onto its own private patio and enjoys a warm, semi north-facing aspect — an ideal retreat at the end of the day.

Beyond aesthetics, the property has been thoughtfully equipped for peace of mind. The home is fully fire compliant, with an installed firefighting system including roof-mounted sprinklers and fire alarm infrastructure — a valuable and often overlooked feature within estate living.

Additional features include heated towel rails, modern sanitaryware, instant hot water in the scullery, fiber, Sunsynk 5kVa Inverter and secure estate living with 24-hour access control.

Wilderness Gardens Estate is known for its established indigenous trees, distinctive thatched architecture and peaceful coastal lifestyle. The home is approximately 200m from the beach walkway and within easy walking distance of Waves Convenience Store and the Views Hotel. George Airport and the city of George are just a 30-minute drive away.

Flexible to tailor, with fully approved plans to expand the existing structure and add a pool, this property delivers a rare blend of style, security and an exceptional location — all wrapped into an effortless lock-up-and-go lifestyle.

Contact me today to arrange your viewing.

Features

Bedrooms Bedrooms: 3
Bathrooms Bathrooms: 3.5
Garages Garages: 2
Parking Parking: 4
Pet Friendly Pet Friendly
Garden Garden

Listing number: P24-116910995, Image number: 1
Listing number: P24-116910995, Image number: 2
Listing number: P24-116910995, Image number: 3
Listing number: P24-116910995, Image number: 4
Listing number: P24-116910995, Image number: 5
Listing number: P24-116910995, Image number: 6
Listing number: P24-116910995, Image number: 7
Listing number: P24-116910995, Image number: 8
Listing number: P24-116910995, Image number: 9
Property Overview
Listing Number
116910995
Type of Property
House
Description
Double Storey
Lifestyle
Security Complex
Listing Date
11 February 2026
Erf Size
456 m²
Floor Size
267 m²
Levies
R 2 108
Rates and Taxes
R 3 496
Pets Allowed
Yes
Bedrooms
3
Bathrooms
3.5
Kitchens
1
Lounges
1
Dining Rooms
1
Family/TV Rooms
1
Rooms
Patio
Garage
2
Parking
4
Gardens
1
Roof
Thatch
Wall
Plaster
Window
Aluminium
Security
1
Special Feature
Built in Braai
Loading Loading

Bond Calculator

R
R
%
Years
Monthly Repayment:
Total Once-off Costs:
Min Gross Monthly Income:
*Disclaimer: Please note that by default this calculator uses the prime interest rate for bond payment calculations. This is purely for convenience and not an indication of the interest rate that might be offered to you by a bank. This calculator is intended to provide estimates based on the indicated amounts, rates and fees. Whilst we make every effort to ensure the accuracy of these calculations, we cannot be held liable for inaccuracies. Property24 does not accept liability for any damages arising from the use of this calculator.

3D Tour

Loading Loading

Contact Agents

(* Please enter phone number so the agent can contact you.)
By continuing I understand and agree with Property24’s Terms & Conditions and Privacy Policy.
Loading