Please note that you are using an outdated browser which is not compatible with some elements of the site. We strongly urge you to update to Edge for an optimal browsing experience.
R 6 785 000
share

4 Bedroom House for Sale in Waterkloof Ridge

Waterkloof Ridge, Pretoria
  • 4
  • 3
  • 10
    • m²: 2 064 m²
    • Hectares: 0.206 ha
    • Acres: 0.51 acres
Mediterranean-Inspired Residence with Private Spa in Waterkloof Ridge

4 Bedrooms | 3 Bathrooms | ±415m2 Under Roof | 2,064m2 Erf

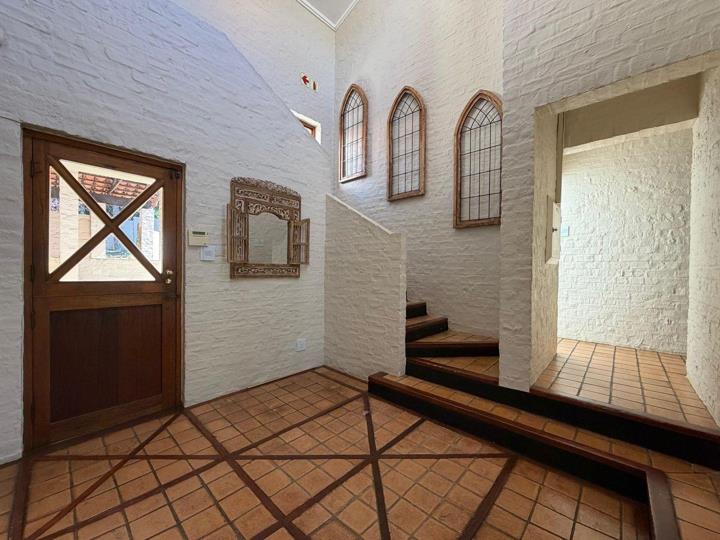
Discover a distinctive Mediterranean-inspired residence combining architectural charm, spacious family living and exceptional entertainment facilities in prestigious Waterkloof Ridge.

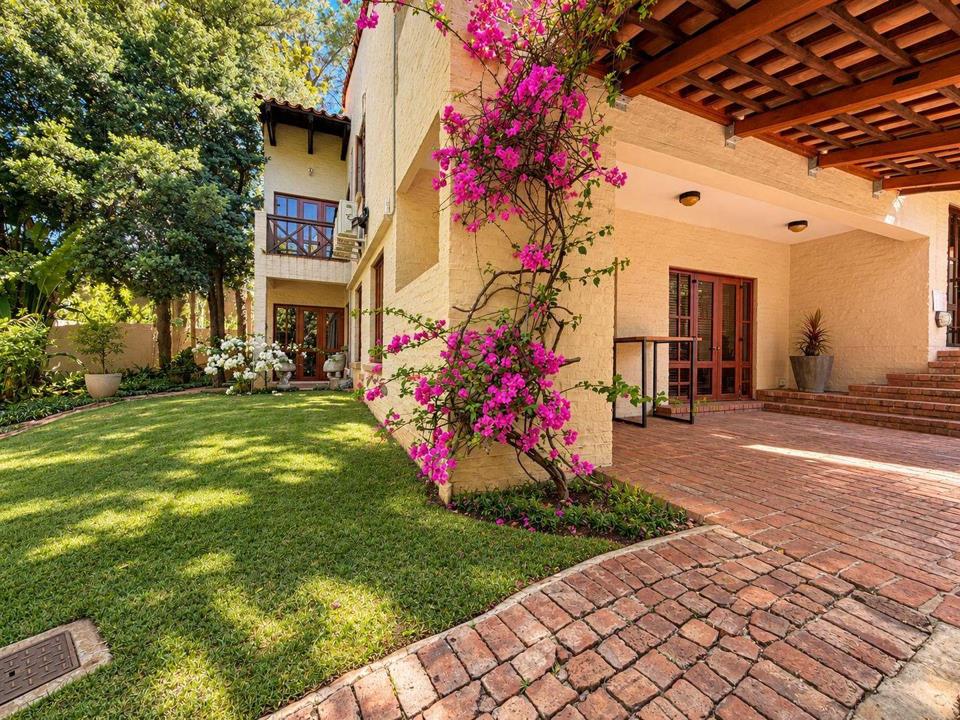
Set on an expansive 2,064m2 erf, this versatile double-storey home offers beautifully established gardens, generous living spaces and a separate, fully equipped private spa.

Spacious & Versatile Family Living

The ground-floor main bedroom features a walk-in dressing room, a full en-suite bathroom with double basins and a private patio overlooking the garden. An additional ground-floor bathroom provides convenience for guests.

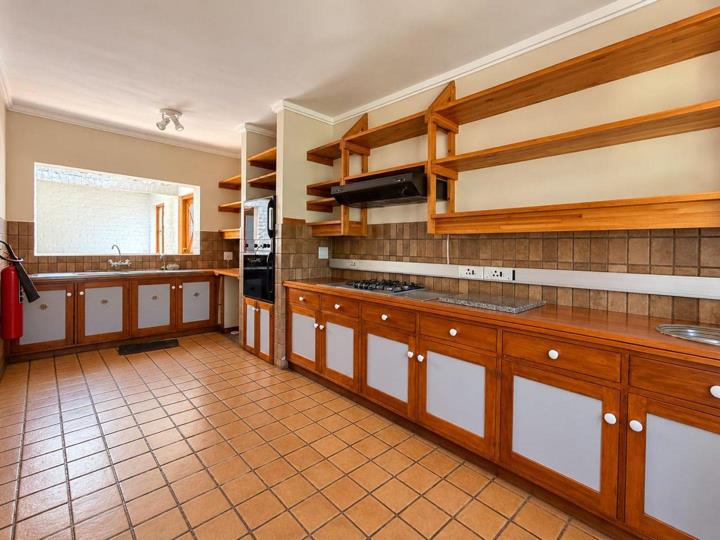
The kitchen offers a four-burner gas hob, double oven and ample cupboard space, complemented by a separate scullery and laundry area.

Multiple living and reception areas provide flexibility, with some...

4 Bedrooms | 3 Bathrooms | ±415m2 Under Roof | 2,064m2 Erf

Discover a distinctive Mediterranean-inspired residence combining architectural charm, spacious family living and exceptional entertainment facilities in prestigious Waterkloof Ridge.

Set on an expansive 2,064m2 erf, this versatile double-storey home offers beautifully established gardens, generous living spaces and a separate, fully equipped private spa.

Spacious & Versatile Family Living

The ground-floor main bedroom features a walk-in dressing room, a full en-suite bathroom with double basins and a private patio overlooking the garden. An additional ground-floor bathroom provides convenience for guests.

The kitchen offers a four-burner gas hob, double oven and ample cupboard space, complemented by a separate scullery and laundry area.

Multiple living and reception areas provide flexibility, with some rooms separated by drywall partitioning that allows for potential reconfiguration.

Upstairs, three well-sized, air-conditioned bedrooms are complemented by a cosy pyjama lounge with a fireplace and study nook, opening onto a balcony overlooking the gardens.

Tranquil Gardens & Outdoor Living

The beautifully established gardens feature landscaped terraces, charming wooden bridges and pathways, creating a tranquil, resort-inspired atmosphere.

An outdoor swimming pool, spacious entertainment area and built-in braai facilities offer the perfect setting for relaxed family living and entertaining.

Separate Private Spa & Wellness Retreat

A standout feature is the separate spa building, previously operated as a wellness facility.

Featuring a heated indoor pool, sauna, steam room, heated slab and two bathrooms, this private retreat offers a unique wellness experience.

With its independent layout and rooftop terrace, the building also presents possibilities for alternative uses, including guest accommodation, a private flatlet or additional entertainment space, subject to the necessary approvals.

Additional Property Features

4 bedrooms and 3 bathrooms in the main house

2 bathrooms in the spa

Multiple versatile living and reception areas

Separate scullery and laundry

Private spa with heated indoor pool, sauna and steam room

Rooftop terrace and upstairs balcony

Outdoor swimming pool and built-in braai

Established terraced gardens

Solar system with 2 inverters and 2 × 5kW batteries

Staff accommodation with bathroom

2 covered parking bays and additional parking

Automated vehicle access and fully walled property

Prime Waterkloof Ridge Location

Conveniently situated near major routes, reputable schools, shopping centres and medical facilities, including Menlyn Park, Brooklyn Mall, Monument Park Shopping Centre and Kloof Mediclinic.

A Home with Endless Possibilities

Whether you're seeking a spacious family home, an entertainer's retreat or a private wellness sanctuary, this distinctive property offers an exceptional combination of space, privacy and versatility.

More than just a home, an opportunity to create a lifestyle of your own.

Features

Bedrooms Bedrooms: 4
Bathrooms Bathrooms: 3
Garages Garages: 2
Secure Parking Secure Parking: 1
Parking Parking: 7
Study Study
Pet Friendly Pet Friendly
Pool Pool
Flatlet Flatlet
Garden Garden
Solar Panels Solar Panels
Backup Battery / Inverter Backup Battery / Inverter

Listing number: P24-117748822, Image number: 1, Image
Listing number: P24-117748822, Image number: 2, Image
Listing number: P24-117748822, Image number: 3, Image
Listing number: P24-117748822, Image number: 4, Image
Listing number: P24-117748822, Image number: 5, Image
Listing number: P24-117748822, Image number: 6, Image
Listing number: P24-117748822, Image number: 7, Image
Listing number: P24-117748822, Image number: 8, Image
Listing number: P24-117748822, Image number: 9, Image
Property Overview
Listing Number
117748822
Type of Property
House
Listing Date
23 October 2026
Erf Size
2 064 m²
Floor Size
415 m²
Rates and Taxes
R 5 688
Pets Allowed
Yes
Bedrooms
4
Bathrooms
3
2 in Spa
Guest Toilet
Kitchens
1
Pantry, Gas Hob
Office
1
Reception Rooms
2
Rooms
Air Conditioner
Garage
2
Parking
8
Secure Parking
Garden
Yes
Pool
Yes
Outbuilding
Storeroom
Floor
Tiled Floors, Laminated Floors
Solar
Solar Panels
Backup Power
Backup Battery / Inverter
Security
Electric Gate, Security Gate, Alarm System
Special Feature
Sauna
Flatlet
Yes
Loading Loading

Bond Calculator

R
R
%
Years
Monthly Repayment:
R 
Total Once-off Costs:
R 
Min Gross Monthly Income:
R 
*Disclaimer: Please note that by default this calculator uses the prime interest rate for bond payment calculations. This is purely for convenience and not an indication of the interest rate that might be offered to you by a bank. This calculator is intended to provide estimates based on the indicated amounts, rates and fees. Whilst we make every effort to ensure the accuracy of these calculations, we cannot be held liable for inaccuracies. Property24 does not accept liability for any damages arising from the use of this calculator.
Loading Loading

Contact Agent

(* Please enter phone number so the agent can contact you.)
By continuing I understand and agree with Property24’s Terms & Conditions and Privacy Policy.
Loading