Please note that you are using an outdated browser which is not compatible with some elements of the site. We strongly urge you to update to Edge for an optimal browsing experience.
R 1 650 000
share

3 Bedroom Townhouse for Sale in Waterfall

15 Hanly Park, 40 Glen Grey Drive, Waterfall, Hillcrest
  • 3
  • 2
  • 2
  • 110 m²
Delightful Bright Unit in Popular Complex

Ideal for first time buyers or those downsizing to something smaller.

Inside the home

you get 3 well sized bedrooms with built in cupboards

2 bathrooms i ensuite shower basin toilet

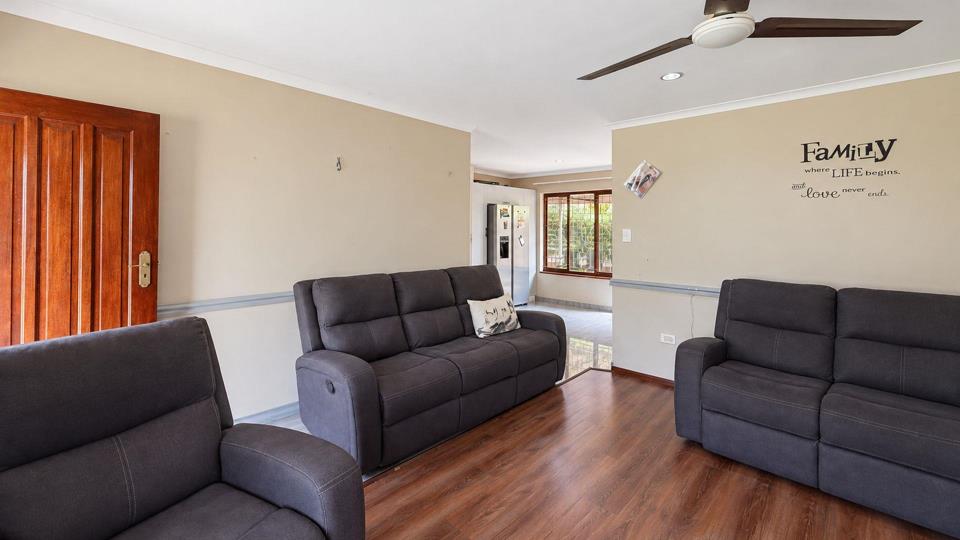
lounge

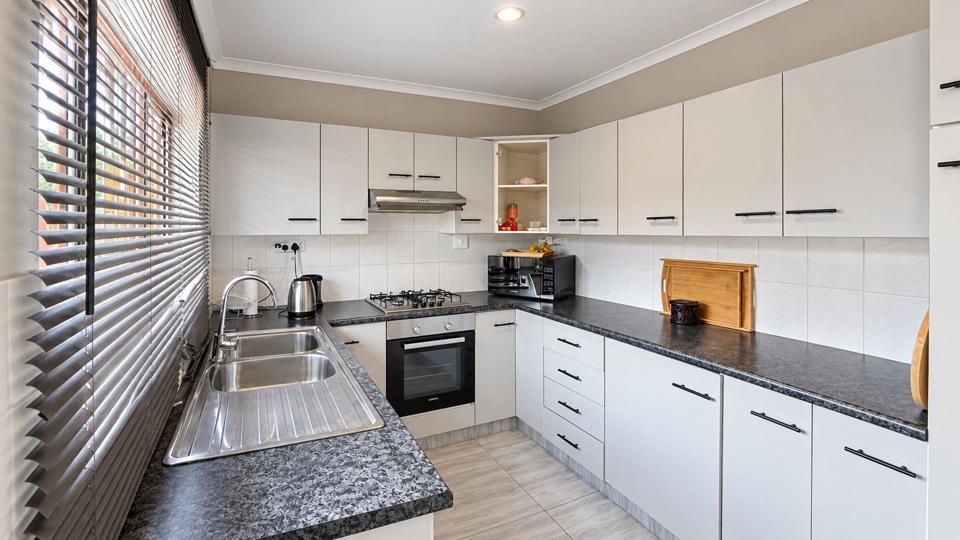
open plan living kitchen into dining room which opens onto

a good sized covered patio ideal for morning coffee afternoon homework or sundowners.

Single garage with inverter

jojo tank

courtyard

pet friendly cats and 40cm dogs with permission.

Hanly park is a small, well managed, pet friendly complex, in glen grey drive with no through traffic

complex has pool and tennis courts.Own dam with picnic and braai area

centrally situated to watercrest mall,doctors,library, schools and preschools

this is a great buy.

Call sheena today before its too late

Ideal for first time buyers or those downsizing to something smaller.

Inside the home

you get 3 well sized bedrooms with built in cupboards

2 bathrooms i ensuite shower basin toilet

lounge

open plan living kitchen into dining room which opens onto

a good sized covered patio ideal for morning coffee afternoon homework or sundowners.

Single garage with inverter

jojo tank

courtyard

pet friendly cats and 40cm dogs with permission.

Hanly park is a small, well managed, pet friendly complex, in glen grey drive with no through traffic

complex has pool and tennis courts.Own dam with picnic and braai area

centrally situated to watercrest mall,doctors,library, schools and preschools

this is a great buy.

Call sheena today before its too late

Features

Bedrooms Bedrooms: 3
Bathrooms Bathrooms: 2
Garages Garages: 1
Parking Parking: 1
Pet Friendly Pet Friendly
Pool Pool
Garden Garden
Water Tank Water Tank
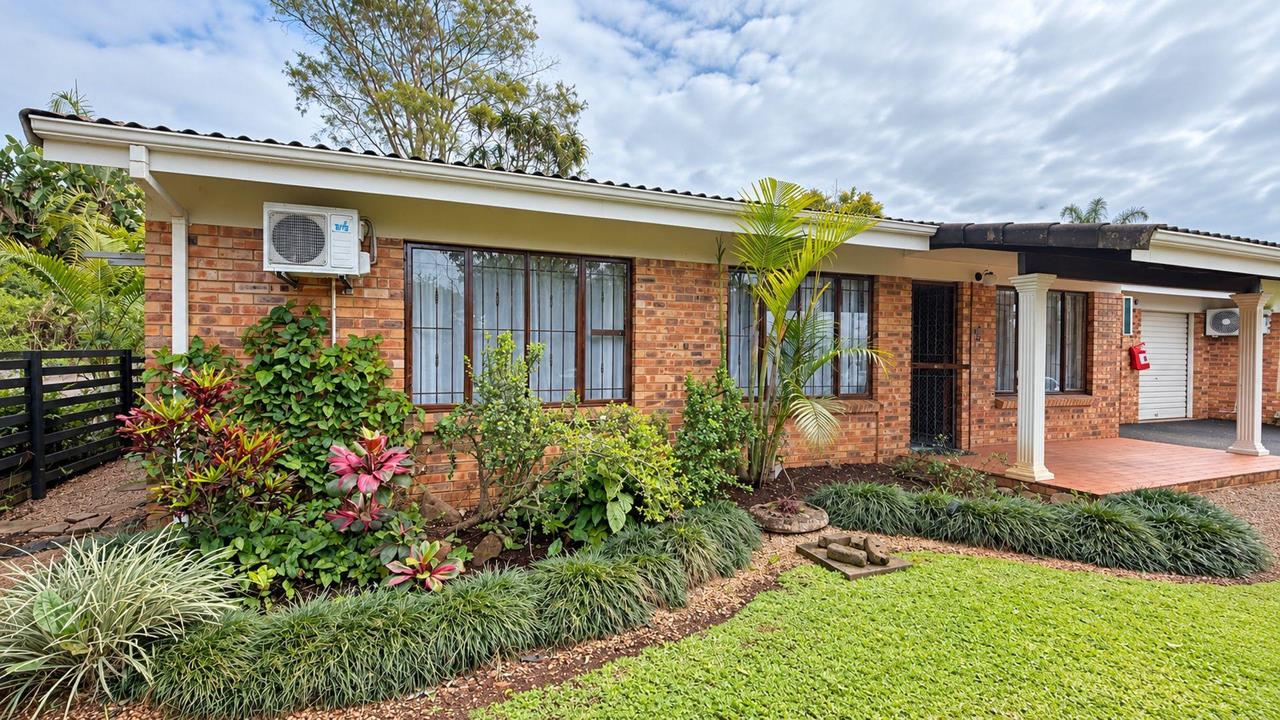
Listing number: P24-117772378, Image number: 1, front of house
Listing number: P24-117772378, Image number: 2, LOUNGE
Listing number: P24-117772378, Image number: 3, KITCHEN
Listing number: P24-117772378, Image number: 4, COVERED PATIO
Listing number: P24-117772378, Image number: 5, DINING ROOM
Listing number: P24-117772378, Image number: 6, Image
Listing number: P24-117772378, Image number: 7, Image
Listing number: P24-117772378, Image number: 8, MAIN BEDROOM
Listing number: P24-117772378, Image number: 9, EN SUITE
Property Overview
Listing Number
117772378
Type of Property
Townhouse
Listing Date
29 October 2026
Floor Size
110 m²
Levies
R 1 741
Rates and Taxes
R 1 539
Pets Allowed
Yes
Bedrooms
3
Bathrooms
2
En-suite and family bathroom
Kitchens
1
UCO
Open Plan, Under Counter Oven, Washing Machine Connection
Reception Rooms
2
Rooms
Air Conditioner
Garage
1
Parking
Visitors Parking
Garden
Yes
Pool
Yes
Roof
Tile
Wall
Plaster
Floor
Laminated Floors, Tiled Floors
Backup Water
Water Tank
Security
Burglar Bars
Special Feature
Communal braai area, Totally Walled
Loading Loading

Bond Calculator

R
R
%
Years
Monthly Repayment:
R 
Total Once-off Costs:
R 
Min Gross Monthly Income:
R 
*Disclaimer: Please note that by default this calculator uses the prime interest rate for bond payment calculations. This is purely for convenience and not an indication of the interest rate that might be offered to you by a bank. This calculator is intended to provide estimates based on the indicated amounts, rates and fees. Whilst we make every effort to ensure the accuracy of these calculations, we cannot be held liable for inaccuracies. Property24 does not accept liability for any damages arising from the use of this calculator.

Video

Loading Loading

Contact Agent

(* Please enter phone number so the agent can contact you.)
By continuing I understand and agree with Property24’s Terms & Conditions and Privacy Policy.
Loading