



Please note that you are using an outdated browser which is not compatible with some elements of the site. We strongly urge you to update to Edge for an optimal browsing experience.
R 2 500 000
share

3 Bedroom House for Sale in Waterfall

5 Dinkleman Road, Waterfall, Hillcrest
  • 3
  • 2
  • 4
    • m²: 1 800 m²
    • Hectares: 0.18 ha
    • Acres: 0.445 acres
New to the Market!

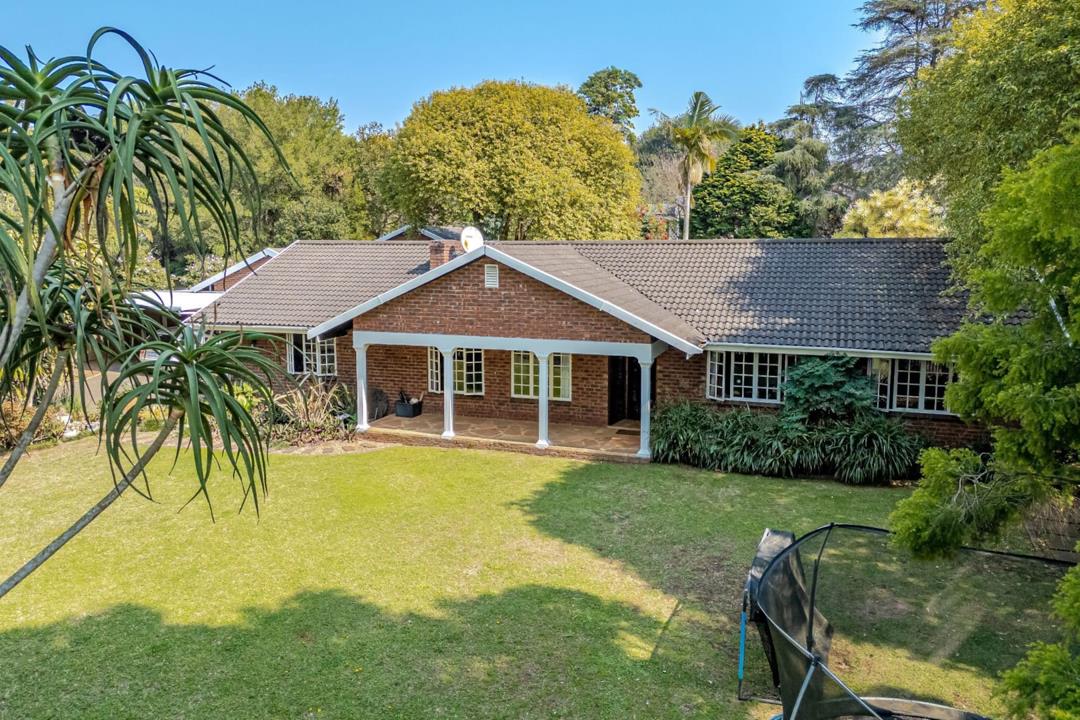
Nestled in a peaceful residential pocket of sought-after Waterfall 1, this pristine face-brick property offers low-maintenance family living, exceptional space and outstanding value, all just moments away from Watercrest Mall.

Main Residence:

Generous family accommodation featuring two spacious lounges, a formal dining room and a dedicated study, ideal for working from home.

The gourmet kitchen is fitted with solid granite countertops, an eye-level oven, countertop hob and extractor fan. The separate scullery accommodates a dishwasher, tumble dryer and washing machine.

Spacious bedrooms include a master bedroom with an en-suite bathroom, complemented by a family bathroom.

Private 2-Bedroom Cottage:

Fully self-contained and exceptionally private, featuring a large open-plan kitchen and living area, bathroom and private courtyard. Perfect for extended family...

Nestled in a peaceful residential pocket of sought-after Waterfall 1, this pristine face-brick property offers low-maintenance family living, exceptional space and outstanding value, all just moments away from Watercrest Mall.

Main Residence:

Generous family accommodation featuring two spacious lounges, a formal dining room and a dedicated study, ideal for working from home.

The gourmet kitchen is fitted with solid granite countertops, an eye-level oven, countertop hob and extractor fan. The separate scullery accommodates a dishwasher, tumble dryer and washing machine.

Spacious bedrooms include a master bedroom with an en-suite bathroom, complemented by a family bathroom.

Private 2-Bedroom Cottage:

Fully self-contained and exceptionally private, featuring a large open-plan kitchen and living area, bathroom and private courtyard. Perfect for extended family accommodation or generating additional rental income. The cottage also benefits from its own private entrance.

Outdoor, Garden & Infrastructure:

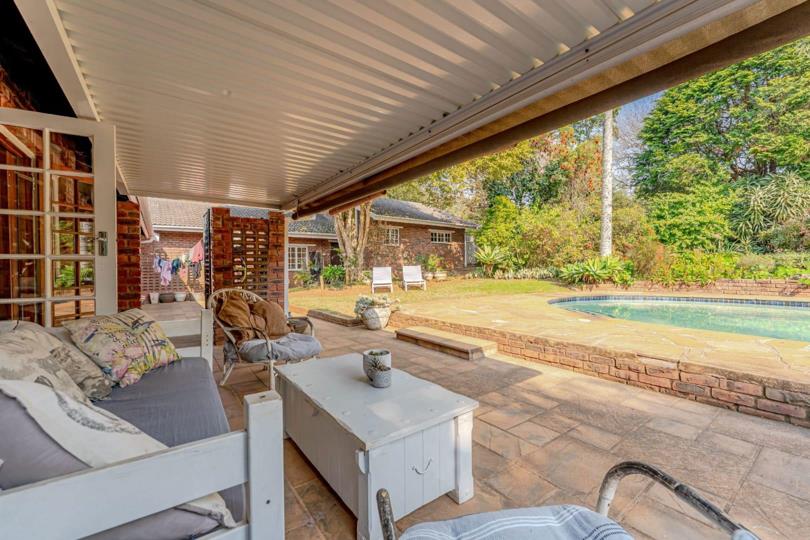
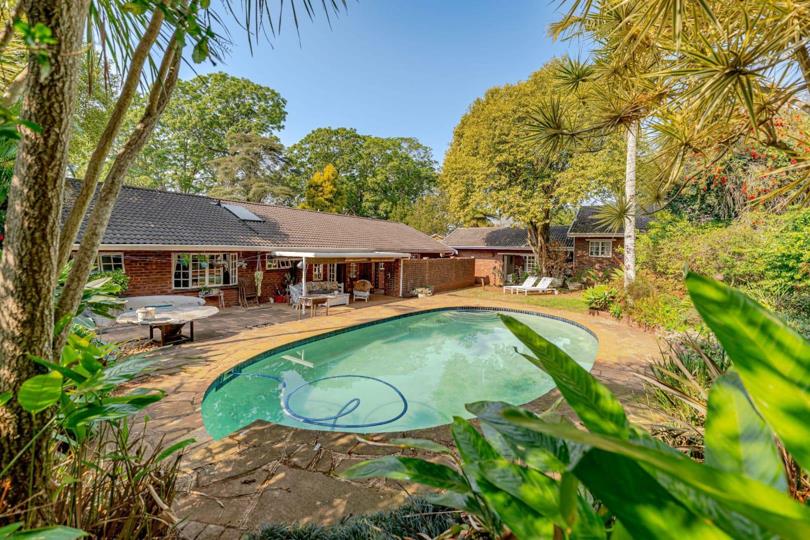
An immaculate, manicured garden surrounds a sparkling swimming pool fitted with a safety net. Additional features include a double garage, double carport, outdoor toilet and useful Wendy house currently used as staff accommodation.

The property is further enhanced by a solar-heated geyser, two 2,200-litre JoJo tanks and an electric entrance gate.

Don't miss the opportunity to make this exceptional property your new home!

Features

Bedrooms Bedrooms: 3
Bathrooms Bathrooms: 2
Garages Garages: 2
Parking Parking: 2
Study Study
Pet Friendly Pet Friendly
Pool Pool
Garden Garden
Water Tank Water Tank
Solar Geyser Solar Geyser

Listing number: P24-117583861, Image number: 1
Listing number: P24-117583861, Image number: 2
Listing number: P24-117583861, Image number: 3
Listing number: P24-117583861, Image number: 4
Listing number: P24-117583861, Image number: 5
Listing number: P24-117583861, Image number: 6
Listing number: P24-117583861, Image number: 7
Listing number: P24-117583861, Image number: 8
Listing number: P24-117583861, Image number: 9
Property Overview
Listing Number
117583861
Type of Property
House
Listing Date
02 September 2026
Erf Size
1 800 m²
Rates and Taxes
R 2 785
Pets Allowed
Yes
Zoning
General Residential
Bedrooms
3
Bedroom 1
Main bedroom with en-suite bathroom, curtain rails, built-in cupboards and carpeted floors
Bedroom 2
Bedroom 2 with curtain rails, built-in cupboards and carpeted floors
Bedroom 3
Bedroom 3 with curtain rails, built-in cupboards and carpeted floors
Bathrooms
2
Bathroom 1
Bathroom 1 with basin, shower and toilet
Bathroom 2
Bathroom 2 with basin, bath and toilet
Kitchen
Kitchen with granite tops, dish-wash machine connection and eye-level oven
Office/study
Study with carpeted floors
Reception Rooms
2
Lounge
Open plan formal lounge with curtain rails, fireplace and carpeted floors
Dining Room
Open plan dining room
Other
Living room with carpeted floors
Garage
2
Parking
2
Garden
Pet friendly garden
Pool
Own swimming pool
Solar
Solar Geyser
Backup Water
Water Tank
Special Features
Exterior features including staff accommodation and water tanks
Second House
Yes
Loading Loading

Bond Calculator

R
R
%
Years
Monthly Repayment:
R 
Total Once-off Costs:
R 
Min Gross Monthly Income:
R 
*Disclaimer: Please note that by default this calculator uses the prime interest rate for bond payment calculations. This is purely for convenience and not an indication of the interest rate that might be offered to you by a bank. This calculator is intended to provide estimates based on the indicated amounts, rates and fees. Whilst we make every effort to ensure the accuracy of these calculations, we cannot be held liable for inaccuracies. Property24 does not accept liability for any damages arising from the use of this calculator.
Loading Loading

Contact Agent

(* Please enter phone number so the agent can contact you.)
By continuing I understand and agree with Property24’s Terms & Conditions and Privacy Policy.
Loading

