Please note that you are using an outdated browser which is not compatible with some elements of the site. We strongly urge you to update to Edge for an optimal browsing experience.
POA
share

6 Bedroom House for Sale in Waterfall Equestrian Estate

Waterfall Equestrian Estate, Midrand
  • 6
  • 9
  • 25
    • m²: 10 000 m²
    • Hectares: 1 ha
    • Acres: 2.471 acres
A Landmark of Refined Luxury - where craftmanship meets tranquility

Set across one hectare of prime land within the award-winning Waterfall Equestrian Estate, Hamiltons Property Portfolio is proud to present a landmark, once-in-a-generation offering that redefines luxury living in South Africa.

Designed by the respected Karel Keuler of Karel Keuler Architects, this residence represents a level of craftsmanship, beauty, and exclusivity rarely seen – even within this prestigious estate. The architect deliberately envisioned the home with a refined sensibility, crafting a space that is both exceptionally elegant and architecturally expressive. Every line, volume, and material has been thoughtfully curated to create a timeless aesthetic.

The estate encompasses 2 367 square metres of meticulously designed living space, featuring six bedroom suites, six full bathrooms, and three half bathrooms. Each bedroom offers a private retreat,...

Set across one hectare of prime land within the award-winning Waterfall Equestrian Estate, Hamiltons Property Portfolio is proud to present a landmark, once-in-a-generation offering that redefines luxury living in South Africa.

Designed by the respected Karel Keuler of Karel Keuler Architects, this residence represents a level of craftsmanship, beauty, and exclusivity rarely seen – even within this prestigious estate. The architect deliberately envisioned the home with a refined sensibility, crafting a space that is both exceptionally elegant and architecturally expressive. Every line, volume, and material has been thoughtfully curated to create a timeless aesthetic.

The estate encompasses 2 367 square metres of meticulously designed living space, featuring six bedroom suites, six full bathrooms, and three half bathrooms. Each bedroom offers a private retreat, combining comfort, elegance, and timeless refinement.

Situated on one of only three stands offering uninterrupted panoramic views of Waterfall City, the master retreat is a sanctuary unto itself – complete with a gym, his-and-hers walk-in dressing rooms, a private lounge, and a balcony that captures the very best of the views. It is more than a master bedroom; it is an escape.

Descending to the lower level, a 10-car basement garage provides unparalleled space for car enthusiasts, collectors, or those who simply appreciate the convenience of abundant secure parking.

Designed for family living, the custom eggshell kitchen overlooks an open-plan family room, playroom, and dining room – allowing meals and conversation to unfold beneath the natural light that fills this home. A fully equipped butler's kitchen provides the versatility to cater for two chefs with ease.

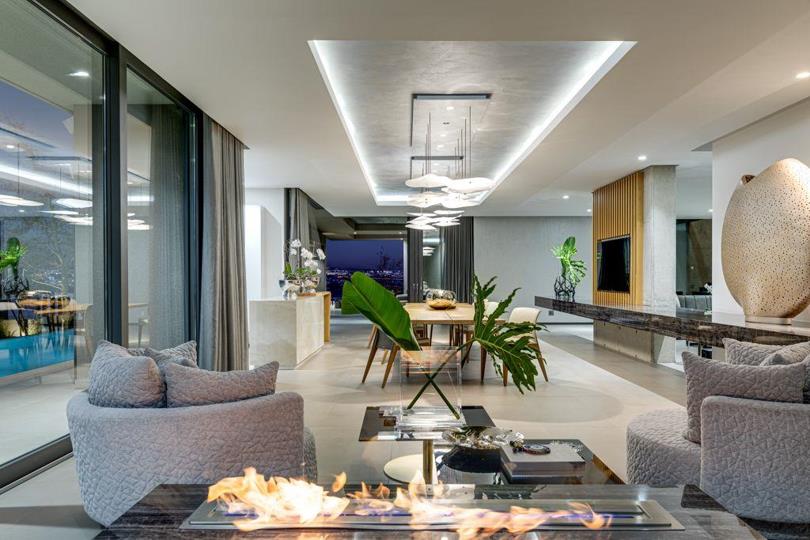
At the heart of the home, a beautifully designed double-volume formal lounge features an impressive marble fireplace – thoughtfully conceived to accommodate both refined gatherings and relaxed family moments.

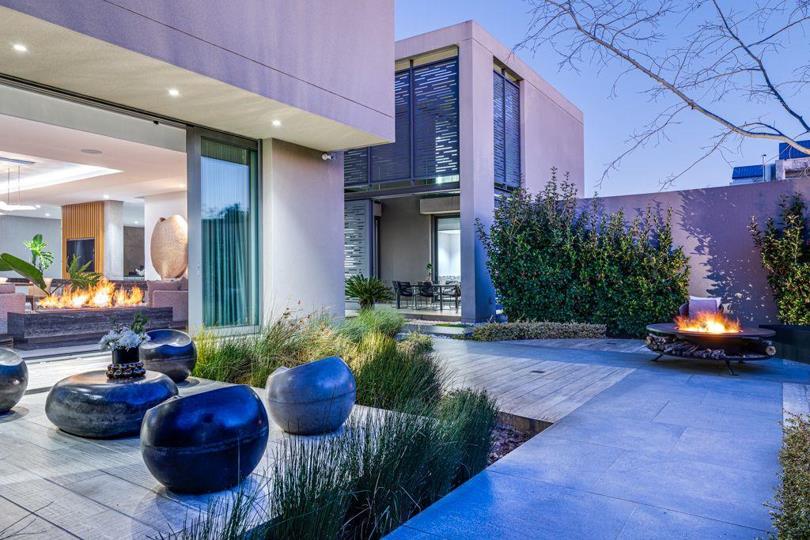
The tranquil gardens, dotted with imported olive trees, stretch across one hectare of private, manicured grounds. Just steps away, a detached staff cottage offers three bedrooms, a kitchen, lounge, dining room, and laundry – ideal for extended family or live-in support.

This is truly a remarkable landmark home – offering an exceptional balance of privacy, prestige, and accessibility.

Features

Bedrooms Bedrooms: 6
Bathrooms Bathrooms: 9
Garages Garages: 10
Parking Parking: 15
Study Study
Pet Friendly Pet Friendly
Pool Pool
Garden Garden
Borehole, Water Tank Borehole, Water Tank
Solar Panels Solar Panels
Backup Battery / Inverter Backup Battery / Inverter

Listing number: P24-117388263, Image number: 1, Image
Listing number: P24-117388263, Image number: 2, Image
Listing number: P24-117388263, Image number: 3, Image
Listing number: P24-117388263, Image number: 4, Image
Listing number: P24-117388263, Image number: 5, Image
Listing number: P24-117388263, Image number: 6, Image
Listing number: P24-117388263, Image number: 7, Image
Listing number: P24-117388263, Image number: 8, Image
Listing number: P24-117388263, Image number: 9, Image
Property Overview
Listing Number
117388263
Type of Property
House
Listing Date
07 July 2026
Erf Size
10 000 m²
Floor Size
2367 m²
Pets Allowed
Yes
Bedrooms
6
Bathrooms
9
Kitchens
1
Office
1
Domestic Rooms
3
Reception Rooms
6
Garage
10
Parking
15
Underground Parking
Garden
Yes
Pool
Yes
Outbuilding
Storeroom
Solar
Solar Panels
Backup Water
Borehole
Water Tank
Backup Power
Backup Battery / Inverter
Security
24 Hour Response
Backup Water
Yes
Loading Loading

Video

Loading Loading

Contact Agents

(* Please enter phone number so the agent can contact you.)
By continuing I understand and agree with Property24’s Terms & Conditions and Privacy Policy.
Loading