

Please note that you are using an outdated browser which is not compatible with some elements of the site. We strongly urge you to update to Edge for an optimal browsing experience.
R 9 599 000
share

5 Bedroom House for Sale in Waterfall Country Village

2494 Waterfall Country Village, 2494 Komati Drive, Waterfall Country Village, Midrand
  • 5
  • 3.5
  • 4
    • m²: 600 m²
    • Hectares: 0.06 ha
    • Acres: 0.148 acres
  • NO TRANSFER DUTY
So much more than meets the eye!

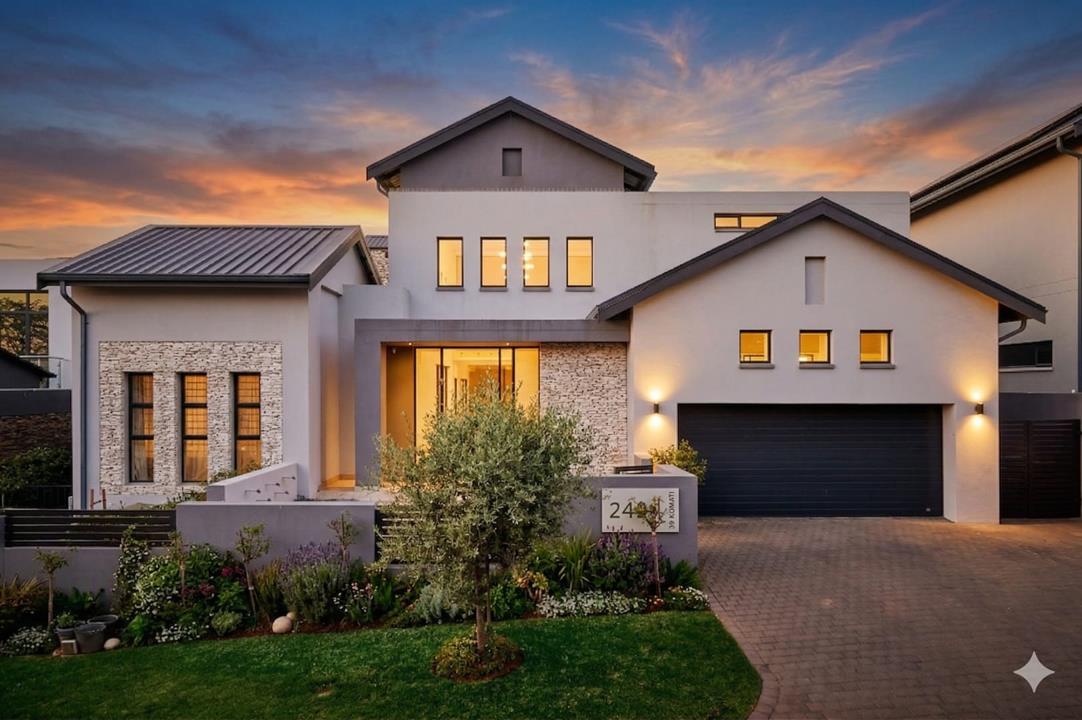
This charming five-bedroom home is immaculate, with clever design using all the available space to create a spacious home with many surprises. High windows, exposed timbers and lofty ceilings accentuate the brightness and amazing sense of space.

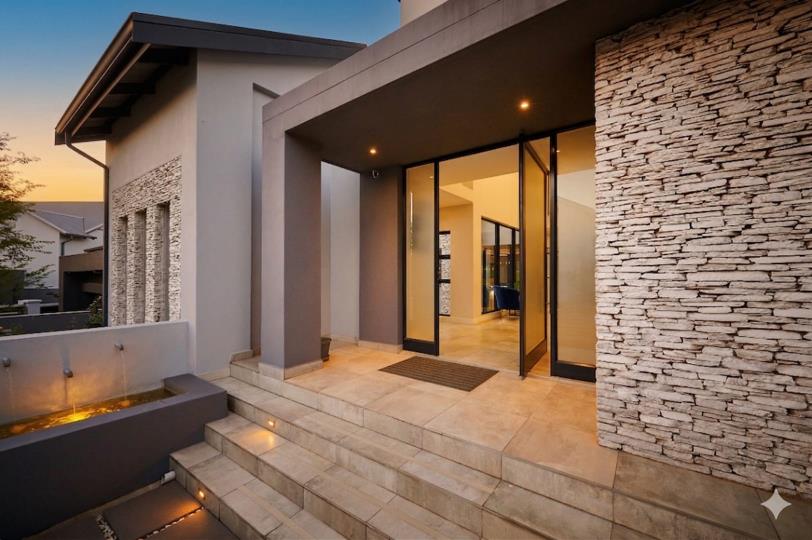
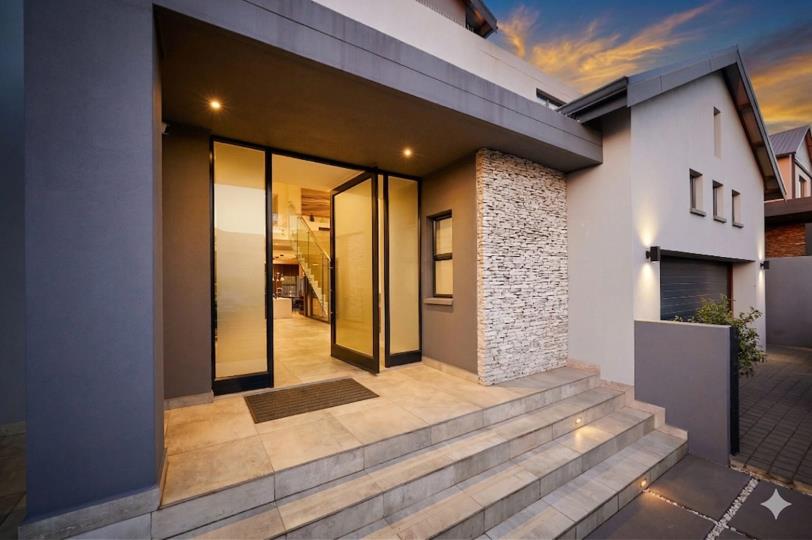
The front door leads into a double-volume entrance hall, with a formal lounge to the left. The open plan living area begins with a sleek and modern kitchen, fitted with stylish white and grey cabinetry. The central island houses the gas and induction hob, with a built-in microwave and oven set into the cupboards behind. The separate scullery and small pantry are around the corner, which leads out to the kitchen yard. A sizeable dining room is divided from the TV lounge by a TV wall, with a flueless gas fireplace warming both rooms.

A lovely outdoor breakfast patio is off the dining room, overlooking the back garden. The TV...

This charming five-bedroom home is immaculate, with clever design using all the available space to create a spacious home with many surprises. High windows, exposed timbers and lofty ceilings accentuate the brightness and amazing sense of space.

The front door leads into a double-volume entrance hall, with a formal lounge to the left. The open plan living area begins with a sleek and modern kitchen, fitted with stylish white and grey cabinetry. The central island houses the gas and induction hob, with a built-in microwave and oven set into the cupboards behind. The separate scullery and small pantry are around the corner, which leads out to the kitchen yard. A sizeable dining room is divided from the TV lounge by a TV wall, with a flueless gas fireplace warming both rooms.

A lovely outdoor breakfast patio is off the dining room, overlooking the back garden. The TV lounge opens onto the enclosed patio, where the character-filled bar awaits, along with a built-in braai. An integrated sound system in the bar, dining and lounge areas is a great addition. Just around the corner, a small solar-heated pool offers a great spot to cool off in summer.

The guest suite, nestling in the corner of the house, is quiet and private, a lovely sanctuary for guests. Below the grand floating staircase, steps lead down to a large basement, complete with wine cellar. Great for extra storage space, this would also make a good games room. Climbing up to the first floor, the openness and natural light continues, with a cosy pyjama lounge and coffee station. Three bedrooms share a full bathroom, and there is also a study area behind the pyjama lounge. The extensive main suite has a gorgeous, private balcony, perfect for morning coffee. The bedroom has a pitched ceiling and exposed roof timbers, and a loft area accessed by ladder. The walk-in dressing room flows into the en-suite, which like all the other bathrooms in the house, has exceptional finishes. In addition to the freestanding tub and rainfall shower, there is an outdoor shower, for the open air experience. All the bedroom floors are pale wood laminate, and there is air conditioning in most rooms of the home.

An impressive back-up system with two inverters, three batteries and sixteen solar panels take care of power back-up, and there is a roll down security gate at the top of the stairs, for added security. Borehole with 5,000L backup and a UV filtration system. There is a staff room, and a bonus car port behind the double garages. The home also has a convenient shortcut gate for accessing the clubhouse, only 100m away!

Disclaimer

Platinum Residential has taken extensive measures to guarantee the precision of the marketing material presented in this listing. However, it's important to acknowledge that despite our diligent efforts, errors or omissions may inadvertently arise. Please be aware that all information enclosed herein is subject to modifications and updates.

Features

Bedrooms Bedrooms: 5
Bathrooms Bathrooms: 3.5
Garages Garages: 2
Parking Parking: 2
Study Study
Pet Friendly Pet Friendly
Pool Pool
Garden Garden
Borehole, Water Tank Borehole, Water Tank
Solar Panels, Solar Geyser Solar Panels, Solar Geyser
Backup Battery / Inverter Backup Battery / Inverter

Listing number: P24-117008011, Image number: 1, Image
Listing number: P24-117008011, Image number: 2, Image
Listing number: P24-117008011, Image number: 3, Image
Listing number: P24-117008011, Image number: 4, Image
Listing number: P24-117008011, Image number: 5, Image
Listing number: P24-117008011, Image number: 6, Image
Listing number: P24-117008011, Image number: 7, Image
Listing number: P24-117008011, Image number: 8, Image
Listing number: P24-117008011, Image number: 9, Image
Property Overview
Listing Number
117008011
Type of Property
House
Listing Date
09 March 2026
Erf Size
600 m²
Floor Size
580 m²
Levies
R 3 610
No Transfer Duty
Yes
Pets Allowed
Yes
Bedrooms
5
Guest bedroom downstairs with four bedrooms ups...
Bathrooms
3.5
Guest and main bedroom en-suite with outside sh...
Kitchens
1
Modern open plan kitchen with white and grey co...
Piped Gas
Office
1
Domestic Rooms
1
Bedroom and bathroom
Reception Rooms
4
Rooms
Air Conditioner
Garage
2
Double automated garage with storage area
Parking
2
Secure Parking
Garden
Yes
Pool
Yes
Small solar-heated marbleli...
Roof
Aluminium
Wall
Plaster
Floor
Tiled Floors
Solar
Solar Panels
Solar Geyser
Backup Water
Borehole
Water Tank
Backup Power
Backup Battery / Inverter
Special Feature
Built in Bar
Loading Loading

Bond Calculator

R
R
%
Years
Monthly Repayment:
Total Once-off Costs:
(Transfer Duty Excluded) This property has been flagged as “No Transfer Duty” by the agent/seller, we have therefore excluded a transfer duty of from the total once-off cost calculation.
Min Gross Monthly Income:
*Disclaimer: Please note that by default this calculator uses the prime interest rate for bond payment calculations. This is purely for convenience and not an indication of the interest rate that might be offered to you by a bank. This calculator is intended to provide estimates based on the indicated amounts, rates and fees. Whilst we make every effort to ensure the accuracy of these calculations, we cannot be held liable for inaccuracies. Property24 does not accept liability for any damages arising from the use of this calculator.

Video

Loading Loading

Contact Agents

(* Please enter phone number so the agent can contact you.)
By continuing I understand and agree with Property24’s Terms & Conditions and Privacy Policy.
Loading