Please note that you are using an outdated browser which is not compatible with some elements of the site. We strongly urge you to update to Edge for an optimal browsing experience.
R 9 599 000
share

5 Bedroom House for Sale in Waterfall Country Village

Waterfall Country Village, Midrand
  • 5
  • 3
  • 5
    • m²: 600 m²
    • Hectares: 0.06 ha
    • Acres: 0.148 acres
  • NO TRANSFER DUTY
Exquisite Five Bedroom Family Home For Sale in Waterfall Country Village

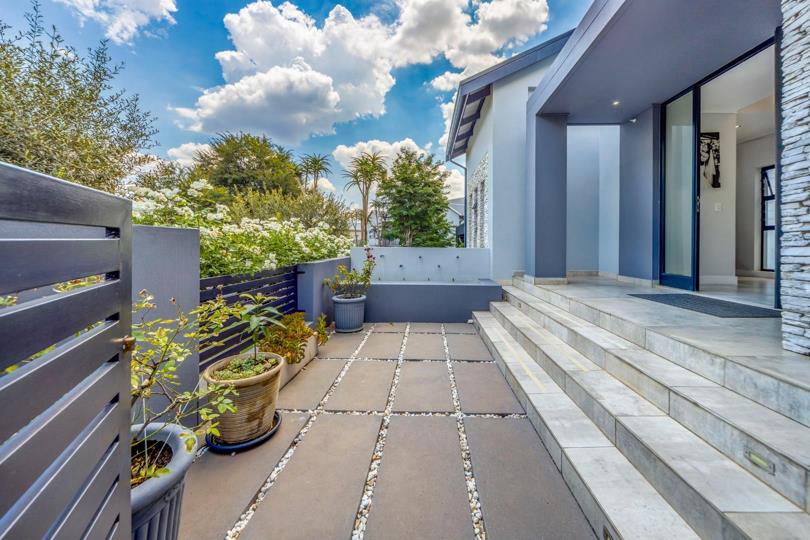
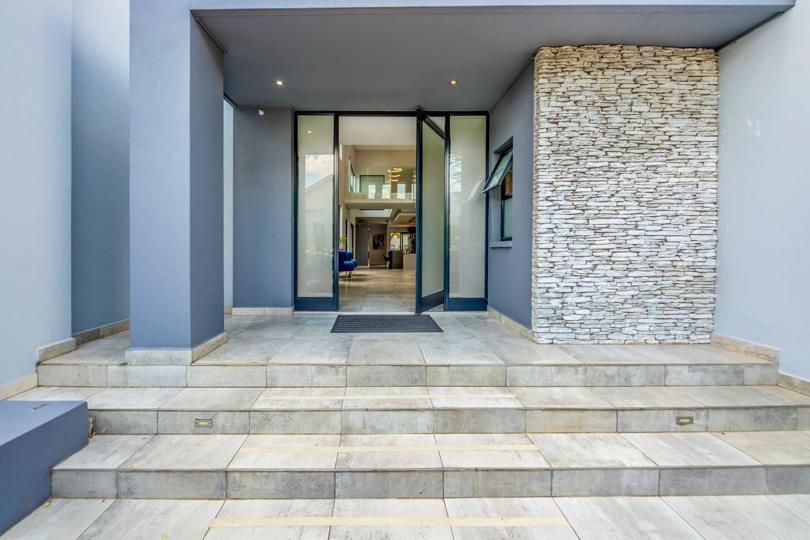
Discover unparalleled sophistication in this breathtaking home located in the exclusive Waterfall Country Village, Gate 4, ideally positioned near the clubhouse. This residence is a showcase of modern luxury and design, starting with a striking water feature and a grand entrance that promises an awe-inspiring experience.

As you step inside, the spacious entrance hall with its high ceilings invites you into a world of elegant living. To the left, a study or formal lounge offers a tranquil retreat. The open-plan kitchen is a culinary enthusiast's dream, featuring top-of-the-line Siemens appliances including a gas stove, induction stove, eye-level oven, and a convection microwave. It accommodates two fridges and four appliances, meeting all your needs with ease.

Adjacent to the kitchen, the dining area which is separated by a cozy gas fireplace into a comfortable TV...

Discover unparalleled sophistication in this breathtaking home located in the exclusive Waterfall Country Village, Gate 4, ideally positioned near the clubhouse. This residence is a showcase of modern luxury and design, starting with a striking water feature and a grand entrance that promises an awe-inspiring experience.

As you step inside, the spacious entrance hall with its high ceilings invites you into a world of elegant living. To the left, a study or formal lounge offers a tranquil retreat. The open-plan kitchen is a culinary enthusiast's dream, featuring top-of-the-line Siemens appliances including a gas stove, induction stove, eye-level oven, and a convection microwave. It accommodates two fridges and four appliances, meeting all your needs with ease.

Adjacent to the kitchen, the dining area which is separated by a cozy gas fireplace into a comfortable TV lounge equipped with air conditioning. Expansive stack doors open to a sophisticated bar area with a built-in braai and bar, perfect for entertaining.

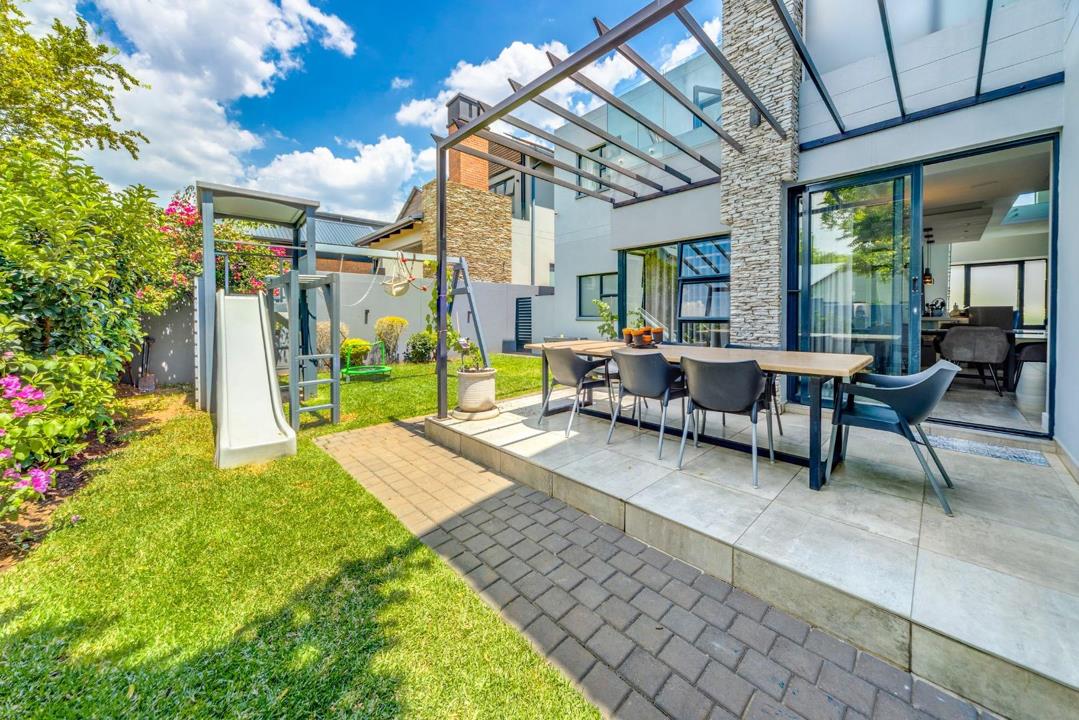
The ground floor also includes a guest bedroom with an en-suite shower and a guest toilet, a lush garden, a patio, and a heated pool with a cover and fence. A convenient gate provides direct access to get to the clubhouse, enhancing your lifestyle.

The basement is designed with functionality in mind, featuring a sump pump to keep the area dry, air conditioning, a wine cellar, space for a cinema or study, and additional storage.

Upstairs, a shutter door secures the private family quarters, which include four bedrooms. Bedroom two offers ample storage and a study area, while bedroom three opens onto a balcony. Bedroom four is spacious. A well-appointed full bathroom which is spacious and modern. The master suite is expansive, featuring a luxurious bathroom with a bath, shower, double vanity, and an outdoor shower, complemented by walk-in closets and a loft area.

Additional amenities include gas geysers, piped gas, three garages with double and tandem parking, a 10 kW inverter with 16 panels and three batteries providing 19 hours of power, semi-home automation with sound systems in the bar, TV room, and dining area, and a 5000 litre JoJo tank with UV filtered borehole.

Solar heated pool.

A staff room with an en-suite shower, bedroom, kitchenette, and air conditioning adds to the comprehensive features of this stunning home.

This property is not just a residence but a statement of exquisite taste and luxurious living, designed to offer everything the discerning homeowner could desire.

Whilst every effort has been made to ensure the accuracy of this listing, the information provided, including property size, monthly levies, and municipal rates, is for guidance only and may be subject to change. LuxLiv Property Group and its agents cannot be held liable for any errors, omissions, or discrepancies.

Features

Bedrooms Bedrooms: 5
Bathrooms Bathrooms: 3
Garages Garages: 3
Parking Parking: 2
Study Study
Pet Friendly Pet Friendly
Pool Pool
Garden Garden
Fibre Internet Fibre Internet
Borehole Borehole
Solar Panels Solar Panels
Backup Battery / Inverter Backup Battery / Inverter

Listing number: P24-116573266, Image number: 1
Listing number: P24-116573266, Image number: 2
Listing number: P24-116573266, Image number: 3
Listing number: P24-116573266, Image number: 4
Listing number: P24-116573266, Image number: 5
Listing number: P24-116573266, Image number: 6
Listing number: P24-116573266, Image number: 7
Listing number: P24-116573266, Image number: 8
Listing number: P24-116573266, Image number: 9
Property Overview
Listing Number
116573266
Type of Property
House
Listing Date
23 October 2025
Erf Size
600 m²
Floor Size
598 m²
Levies
R 3 397
No Transfer Duty
Yes
Rates and Taxes
R 4 187
Pets Allowed
Yes
Bedrooms
5
Bathrooms
3
Office
1
Domestic Rooms
1
Reception Rooms
4
Garage
3
Parking
2
2 open parkings
Garden
Yes
Pool
Yes
Solar
Solar Panels
Backup Water
Borehole
Backup Power
Backup Battery / Inverter
Internet Access
Fibre
Backup Water
Yes
Loading Loading

Bond Calculator

R
R
%
Years
Monthly Repayment:
Total Once-off Costs:
(Transfer Duty Excluded) This property has been flagged as “No Transfer Duty” by the agent/seller, we have therefore excluded a transfer duty of from the total once-off cost calculation.
Min Gross Monthly Income:
*Disclaimer: Please note that by default this calculator uses the prime interest rate for bond payment calculations. This is purely for convenience and not an indication of the interest rate that might be offered to you by a bank. This calculator is intended to provide estimates based on the indicated amounts, rates and fees. Whilst we make every effort to ensure the accuracy of these calculations, we cannot be held liable for inaccuracies. Property24 does not accept liability for any damages arising from the use of this calculator.

Video

Loading Loading

Contact Agents

(* Please enter phone number so the agent can contact you.)
By continuing I understand and agree with Property24’s Terms & Conditions and Privacy Policy.
Loading