Please note that you are using an outdated browser which is not compatible with some elements of the site. We strongly urge you to update to Edge for an optimal browsing experience.
R 2 695 000
share

3 Bedroom House for Sale in Viking Village

Viking Village, Kraaifontein
  • 3
  • 3
  • 4
    • m²: 500 m²
    • Hectares: 0.05 ha
    • Acres: 0.124 acres
Stylish 3 Bedroom 3 Bathroom Home with Huge Entertainment Lounge and Work-From-Home Space

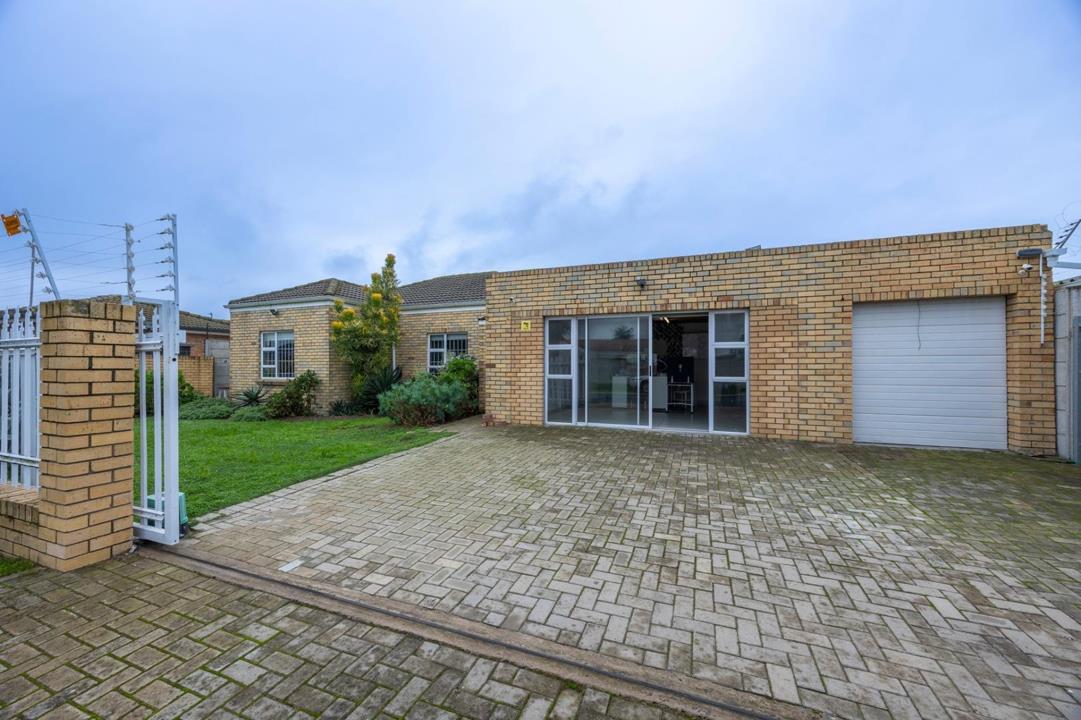
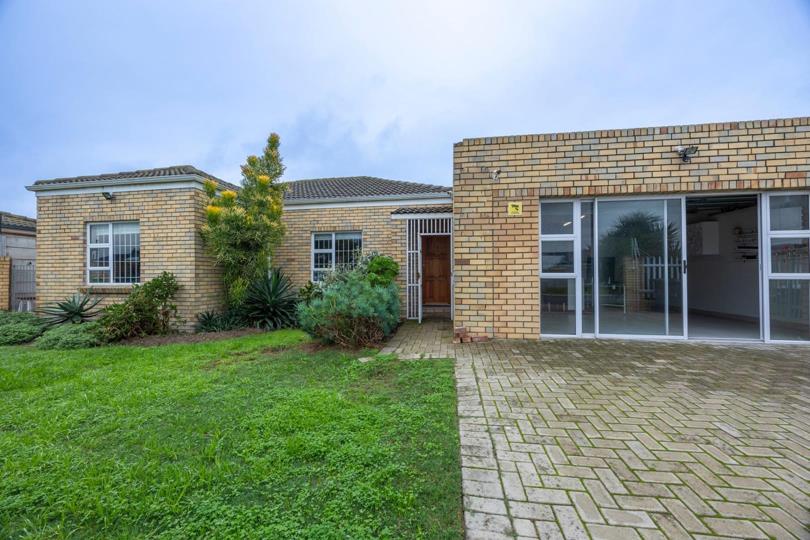
This beautifully maintained facebrick home offers far more than meets the eye — combining spacious living, modern finishes, excellent entertainment flow and flexible work-from-home potential in one impressive package.

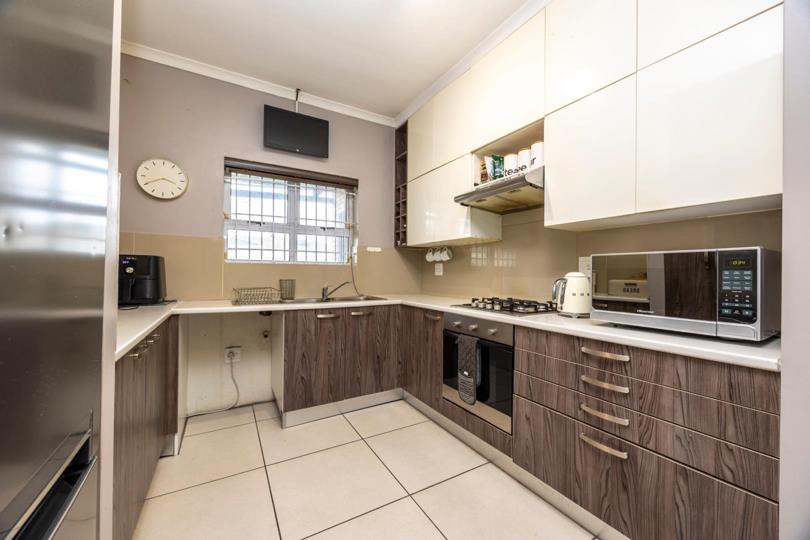
From the moment you enter, the home feels light, spacious and welcoming. A generous open-plan living and dining area creates the perfect everyday family space, flowing seamlessly into the modern kitchen fitted with beautiful cabinetry, a gas hob, electric oven and water point.

All three bedrooms are well-sized with porcelain tiles throughout, creating a clean and modern feel throughout the home.

The spacious main bedroom comfortably accommodates a king-size bed and features sliding-door cupboards, beautiful natural light and a private en-suite bathroom with shower.

The second bedroom is exceptionally spacious and easily fits a queen-size...

This beautifully maintained facebrick home offers far more than meets the eye — combining spacious living, modern finishes, excellent entertainment flow and flexible work-from-home potential in one impressive package.

From the moment you enter, the home feels light, spacious and welcoming. A generous open-plan living and dining area creates the perfect everyday family space, flowing seamlessly into the modern kitchen fitted with beautiful cabinetry, a gas hob, electric oven and water point.

All three bedrooms are well-sized with porcelain tiles throughout, creating a clean and modern feel throughout the home.

The spacious main bedroom comfortably accommodates a king-size bed and features sliding-door cupboards, beautiful natural light and a private en-suite bathroom with shower.

The second bedroom is exceptionally spacious and easily fits a queen-size bed, while the third bedroom also offers built-in cupboards, blinds and porcelain tiles.

Full family bathroom is modern & stylish.

A major standout feature is the converted double garage, currently used as a stylish work-from-home office complete with built-in cupboards, porcelain tiles, direct access into the home and a sliding door entrance. The original garage door remains in place, allowing for easy conversion back into a double garage if preferred.

Adding even more value is the large entertainment lounge — offering a built-in braai area, bar space and spacious family lounge with stacking doors opening to the back garden, creating fantastic indoor-outdoor flow.

This area also includes:

• a third bathroom with shower, basin and toilet

• a separate laundry nook with water point

The home furthermore offers:

• secure off-street parking inside the erf

• fully enclosed perimeter walls

• a firepit area

• ample garden space for a future splash pool

• excellent versatility for entertaining, working from home or extended family living

This is a home that offers flexibility, space and lifestyle — all wrapped into one modern and beautifully maintained property.

Dont miss out - Call Yolanda today to view this lovely home.

Features

Bedrooms Bedrooms: 3
Bathrooms Bathrooms: 3
Garages Garages: 1
Parking Parking: 3
Pet Friendly Pet Friendly
Fibre Internet Fibre Internet
Listing number: P24-117265465, Image number: 1
Listing number: P24-117265465, Image number: 2
Listing number: P24-117265465, Image number: 3
Listing number: P24-117265465, Image number: 4
Listing number: P24-117265465, Image number: 5
Listing number: P24-117265465, Image number: 6
Listing number: P24-117265465, Image number: 7
Listing number: P24-117265465, Image number: 8
Listing number: P24-117265465, Image number: 9
Property Overview
Listing Number
117265465
Type of Property
House
Description
Single Storey
Listing Date
28 May 2026
Erf Size
500 m²
Floor Size
205 m²
Pets Allowed
Yes
Coverage
41 %
Bedrooms
3
Bedroom 1
Main bedroom with en-suite
Tiled Floors, Aluminium, Blinds, Built-in Cupboards, King Bedroom
Bedroom 2
2nd Bedroom
Tiled Floors, Aluminium, Blinds, Built-in Cupboards, Queen Bedroom
Bedroom 3
3rd Bedroom
Tiled Floors, Aluminium, Blinds, Built-in Cupboards, Queen Bedroom
Bathrooms
3
Bathroom 1
Main bedroom en-suite
Tiled Floors, Aluminium, Main en Suite, Blinds
Bathroom 2
Full Family bathroom
Tiled Floors, Full, Blinds
Bathroom 3
3rd Bathroom (guest bathroom) with plumbing for washing machine
Tiled Floors, Aluminium, Basin, Shower, Built-in Cupboards, Toilet
Office/study
Double Garage has been converted into a office / work from home space
Sliding Doors, Tiled Floors, Aluminium, Built-in Cupboards
Braai Room
Built in Braai, Tiled Floors, Aluminium, TV Port, Bar Counter
Garage
Single Garage with direct access into the home
Roll up
Parking
3
Secured parking inside erf
Number of floors
1
Security
Electric Gate, Alarm System, Burglar Bars, Outdoor Beams
Internet Access
Fibre
Wheelchair Accessible
Yes
Loading Loading

Bond Calculator

R
R
%
Years
Monthly Repayment:
R 
Total Once-off Costs:
R 
Min Gross Monthly Income:
R 
*Disclaimer: Please note that by default this calculator uses the prime interest rate for bond payment calculations. This is purely for convenience and not an indication of the interest rate that might be offered to you by a bank. This calculator is intended to provide estimates based on the indicated amounts, rates and fees. Whilst we make every effort to ensure the accuracy of these calculations, we cannot be held liable for inaccuracies. Property24 does not accept liability for any damages arising from the use of this calculator.
Loading Loading

Contact Agent

(* Please enter phone number so the agent can contact you.)
By continuing I understand and agree with Property24’s Terms & Conditions and Privacy Policy.
Loading