Exclusive Joint Mandate
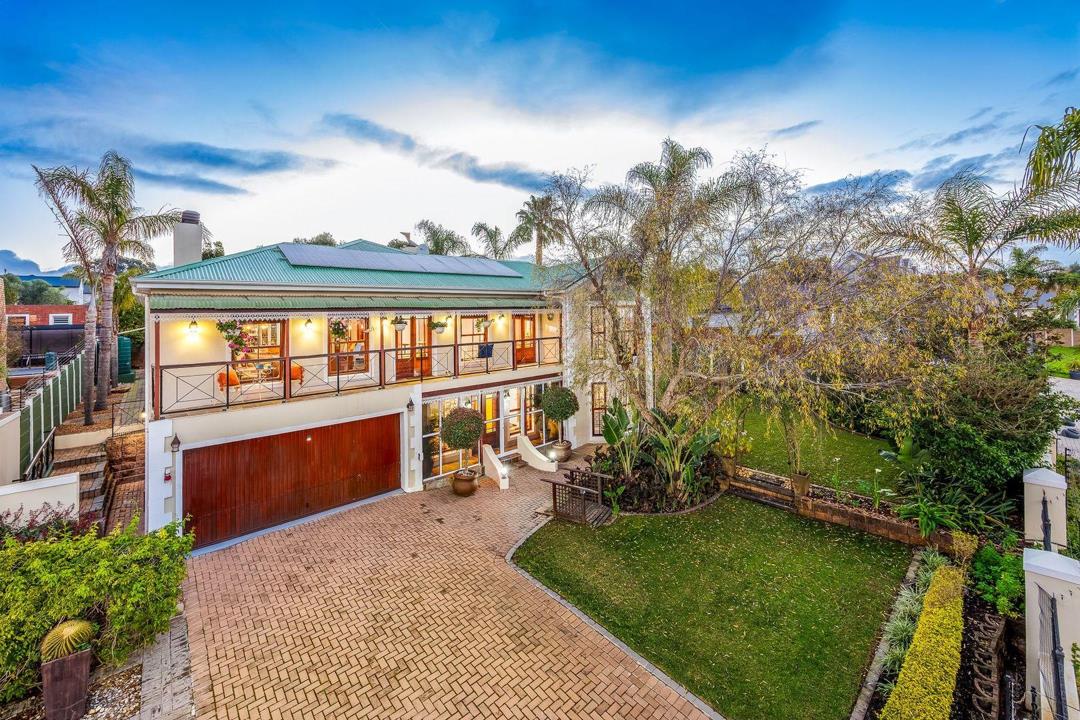
Set on a quiet street, this beautiful home combines character, warmth and thoughtful design, creating an inviting space for comfortable family living, entertaining and enjoying the outdoors.
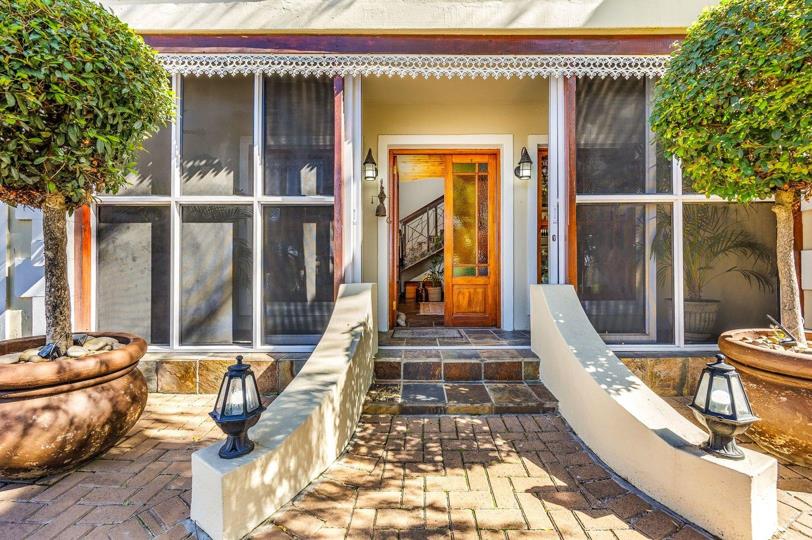
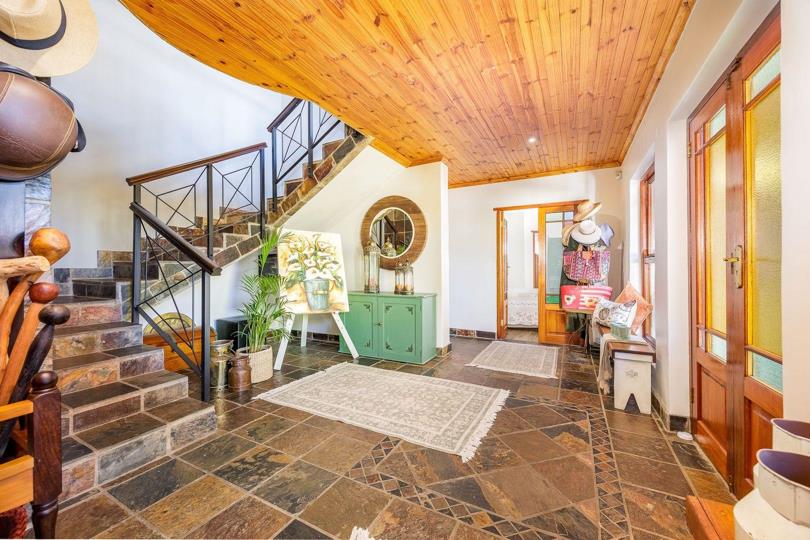
The spacious entrance level features a private bedroom with en-suite bathroom, a dedicated work-from-home area that could easily be converted into a fourth bedroom, and a large double automated garage with direct access to the foyer.
Upstairs, expansive light-filled living areas flow effortlessly throughout the home. The farmhouse-style kitchen is both stylish and practical, featuring a generous centre island, gas hob, two eye-level ovens, a pantry and a separate scullery providing excellent additional workspace and storage.
The family room, dining area and indoor braai space open onto the pool, garden and outdoor entertainment area. A balcony off the...
Exclusive Joint Mandate
Set on a quiet street, this beautiful home combines character, warmth and thoughtful design, creating an inviting space for comfortable family living, entertaining and enjoying the outdoors.
The spacious entrance level features a private bedroom with en-suite bathroom, a dedicated work-from-home area that could easily be converted into a fourth bedroom, and a large double automated garage with direct access to the foyer.
Upstairs, expansive light-filled living areas flow effortlessly throughout the home. The farmhouse-style kitchen is both stylish and practical, featuring a generous centre island, gas hob, two eye-level ovens, a pantry and a separate scullery providing excellent additional workspace and storage.
The family room, dining area and indoor braai space open onto the pool, garden and outdoor entertainment area. A balcony off the family room provides a lovely spot to relax and enjoy the views.
The main bedroom is a peaceful retreat with a spacious dressing room, luxurious full en-suite bathroom and private balcony overlooking the surrounding farmlands. The second bedroom is generously sized and has its own dedicated bathroom.
Outside, the property offers established vegetable tunnels, terraced gardens, mature trees, a wooden garden shed and a practical utility area, perfect for those who enjoy gardening and sustainable living.
This is a home where family and friends naturally gather, from peaceful mornings with birdsong and beautiful sunrises to relaxed evenings around the firepit.
Extras include:
• Inverter and solar system
• Geyser Wise system
• Outside toilet
• Wood-burning fireplace in the family room
• Pizza Oven
• Borehole shared between neighbours
• Burglar alarm
• Security gates
• Electric fencing and so much more
Conveniently located close to all amenities, this exceptional property offers the perfect balance of tranquility, lifestyle and convenience.














 Loading






