



Please note that you are using an outdated browser which is not compatible with some elements of the site. We strongly urge you to update to Edge for an optimal browsing experience.
R 6 395 000
share

3 Bedroom House for Sale in Vermont

30 Francolin Close, Vermont, Hermanus
  • 3
  • 2
  • 2
    • m²: 604 m²
    • Hectares: 0.06 ha
    • Acres: 0.149 acres
  • NO TRANSFER DUTY
Modern Living in a Tranquil Setting

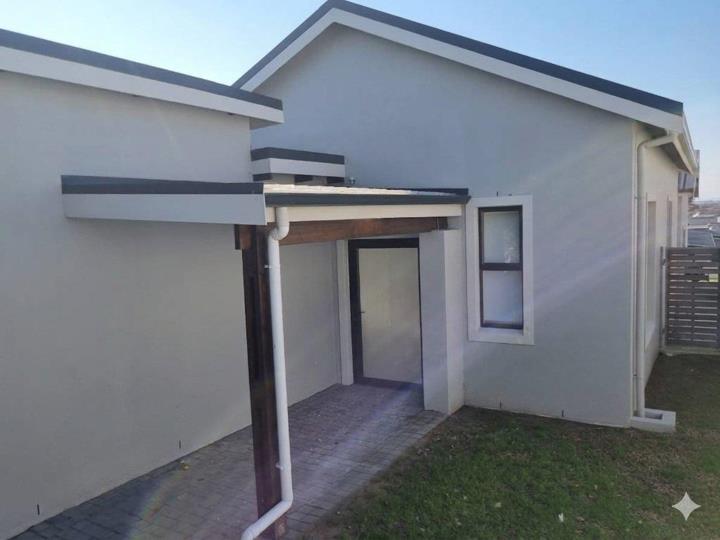
No transfer duty. Beautifully presented modern home situated in sought-after Vermont, offering stylish living.

The home features three well-appointed bedrooms, with the main bedroom enjoying an en-suite bathroom, while the remaining two bedrooms share a modern bathroom. The spacious open-plan kitchen and dining area flows seamlessly into a slightly sunken lounge and TV room, creating a warm and inviting living space.

A standout feature is the oversized double garage with direct access into the home, providing exceptional convenience and ample space. The covered stoep with a built-in braai is ideal for relaxed outdoor entertaining.

Modern finishes and quality fittings throughout make this property particularly appealing to buyers seeking comfort, style and quality.

The fully walled property is complemented by an established garden with irrigation, offering a...

No transfer duty. Beautifully presented modern home situated in sought-after Vermont, offering stylish living.

The home features three well-appointed bedrooms, with the main bedroom enjoying an en-suite bathroom, while the remaining two bedrooms share a modern bathroom. The spacious open-plan kitchen and dining area flows seamlessly into a slightly sunken lounge and TV room, creating a warm and inviting living space.

A standout feature is the oversized double garage with direct access into the home, providing exceptional convenience and ample space. The covered stoep with a built-in braai is ideal for relaxed outdoor entertaining.

Modern finishes and quality fittings throughout make this property particularly appealing to buyers seeking comfort, style and quality.

The fully walled property is complemented by an established garden with irrigation, offering a beautiful, private outdoor setting.

A modern, quality home in a tranquil location — ready to welcome its new owners.

E&oe`

Features

Bedrooms Bedrooms: 3
Bathrooms Bathrooms: 2
Garages Garages: 2
Pet Friendly Pet Friendly
Garden Garden

Listing number: P24-117524176, Image number: 1
Listing number: P24-117524176, Image number: 2
Listing number: P24-117524176, Image number: 3
Listing number: P24-117524176, Image number: 4
Listing number: P24-117524176, Image number: 5
Listing number: P24-117524176, Image number: 6
Listing number: P24-117524176, Image number: 7
Listing number: P24-117524176, Image number: 8
Listing number: P24-117524176, Image number: 9
Property Overview
Listing Number
117524176
Type of Property
House
Description
Freestanding
Lifestyle
Coastal/Beach
Listing Date
13 August 2026
Erf Size
604 m²
Floor Size
271 m²
Levies
R 704
No Transfer Duty
Yes
Rates and Taxes
R 800
Pets Allowed
Yes
Coverage
44 %
Zoning
Single Residential
Bedrooms
3
Bedroom 1
Rhinolite ceiling
Tiled Floors, Built-in Cupboards
Bedroom 2
Rhinolite ceiling
Tiled Floors, Built-in Cupboards
Bedroom 3
Rhinolite ceilings
Tiled Floors, Built-in Cupboards
Bathrooms
2
Bathroom 1
Rhinolite ceilings - Double basin - Melamine - Ceasar stone -
Tiled Floors, Bath, Shower, En suite, Toilet
Bathroom 2
Rhinolite ceiling - Melamine - Ceasar stone
Tiled Floors, Shower, Toilet
Kitchen
Rhinolite ceiling - Double basin - Melamine - Ceasar stone
Open Plan, Scullery, Stove (Oven & Hob), Extractor Fan, Fridge, Dishwasher Connection, Washing Machine Connection, Tiled Floors, Open Plan, Built-in Cupboards, Gas Hob
Lounge
Rhinolite ceiling
Tiled Floors, Balcony, TV Port, Open Plan
Dining Room
Rhinolite ceiling - Sliding doors
Tiled Floors, Balcony, Open Plan
Garage
2
Rhinolite ceilings
Double, Electric Door
Garden
Irrigation system, Landscaped
Style
Modern
Facing
North, Level Road
Wall
Brick, Plaster
Window
Aluminium
Loading Loading

Bond Calculator

R
R
%
Years
Monthly Repayment:
R 
Total Once-off Costs:
(Transfer Duty Excluded) This property has been flagged as “No Transfer Duty” by the agent/seller, we have therefore excluded a transfer duty of from the total once-off cost calculation.
R 
Min Gross Monthly Income:
R 
*Disclaimer: Please note that by default this calculator uses the prime interest rate for bond payment calculations. This is purely for convenience and not an indication of the interest rate that might be offered to you by a bank. This calculator is intended to provide estimates based on the indicated amounts, rates and fees. Whilst we make every effort to ensure the accuracy of these calculations, we cannot be held liable for inaccuracies. Property24 does not accept liability for any damages arising from the use of this calculator.
Loading Loading

Contact Agents

(* Please enter phone number so the agent can contact you.)
By continuing I understand and agree with Property24’s Terms & Conditions and Privacy Policy.
Loading

