Please note that you are using an outdated browser which is not compatible with some elements of the site. We strongly urge you to update to Edge for an optimal browsing experience.
R 6 190 000
share

4 Bedroom House for Sale in Vanderbijlpark Sw 5

Vanderbijlpark SW 5, Vanderbijlpark
  • 4
  • 1
  • 12
    • m²: 4 181 m²
    • Hectares: 0.418 ha
    • Acres: 1.033 acres
Modern Elegant 4-Bedroom Family Home | SW 5

Discover exceptional family living in this beautiful, private SW 5 residence, surrounded by a landscaped garden and offering impressive indoor and outdoor entertainment spaces.

The home features spacious open-plan living areas, including a formal lounge, family TV room and dining area with a striking fireplace. The modern kitchen boasts Caesarstone countertops, a gas hob, double oven and separate scullery.

Offering four spacious bedrooms, two en-suite bathrooms, a study and an additional versatile room ideal for a gym or second study. The property also includes a family bathroom and separate guest toilet.

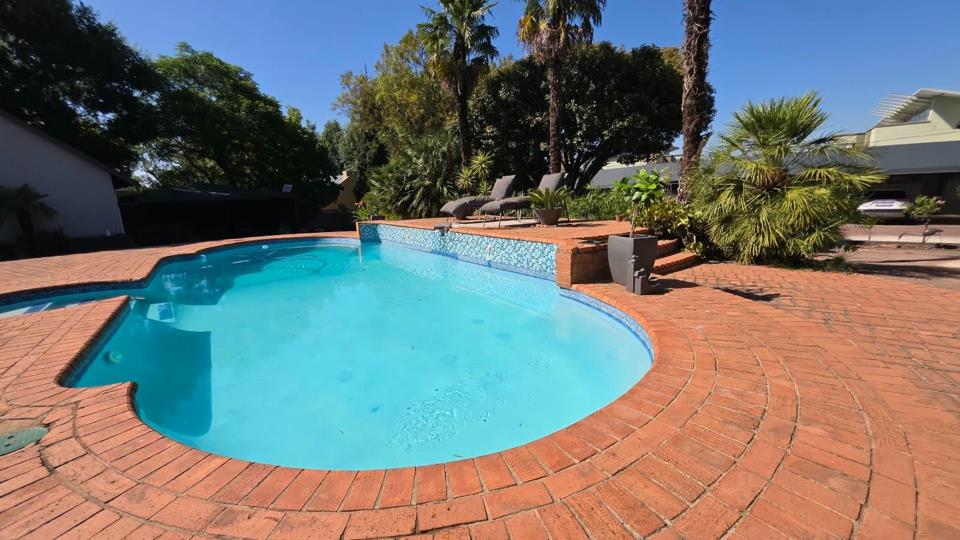
Enjoy effortless entertaining with a sparkling swimming pool, covered patio, boma, built-in braai, pizza oven and a thatched lapa complete with an additional living area, indoor braai and kitchen.

Exceptional off-grid living and added...

Discover exceptional family living in this beautiful, private SW 5 residence, surrounded by a landscaped garden and offering impressive indoor and outdoor entertainment spaces.

The home features spacious open-plan living areas, including a formal lounge, family TV room and dining area with a striking fireplace. The modern kitchen boasts Caesarstone countertops, a gas hob, double oven and separate scullery.

Offering four spacious bedrooms, two en-suite bathrooms, a study and an additional versatile room ideal for a gym or second study. The property also includes a family bathroom and separate guest toilet.

Enjoy effortless entertaining with a sparkling swimming pool, covered patio, boma, built-in braai, pizza oven and a thatched lapa complete with an additional living area, indoor braai and kitchen.

Exceptional off-grid living and added features:

- Borehole with filtration and irrigation system

- 24 solar panels, 2 inverters and 4 x 5kW batteries

- Generator backup

- Multiple JoJo tanks and rainwater harvesting

- Carport accommodating up to 12 vehicles

- Staff accommodation with bathroom

- Separate laundry and Wendy house

- Comprehensive security system with CCTV, beams, alarm and electric fencing

- Automated entrance gates

A rare combination of space, luxury, privacy, entertainment and self-sufficient living - the perfect family home for those who appreciate comfort and peace of mind.

HARMONY STRATEGIES (PTY) LTD trading as RE/MAX Triangle (Vanderbijlpark) operates in terms of a franchise agreement with RE/MAX of Southern Africa.

Features

Bedrooms Bedrooms: 4
Bathrooms Bathrooms: 1
Parking Parking: 12
Pet Friendly Pet Friendly
Pool Pool
Garden Garden
Borehole, Water Tank Borehole, Water Tank
Solar Panels Solar Panels
Listing number: P24-117777688, Image number: 1
Listing number: P24-117777688, Image number: 2
Listing number: P24-117777688, Image number: 3
Listing number: P24-117777688, Image number: 4
Listing number: P24-117777688, Image number: 5
Listing number: P24-117777688, Image number: 6
Listing number: P24-117777688, Image number: 7
Listing number: P24-117777688, Image number: 8
Listing number: P24-117777688, Image number: 9
Property Overview
Listing Number
117777688
Type of Property
House
Description
Freestanding
Listing Date
02 November 2026
Erf Size
4 181 m²
Rates and Taxes
R 2 600
Pets Allowed
Yes
Bedrooms
4
Bathrooms
1
Kitchens
1
Office/studies
1
Lounges
1
Dining Rooms
1
Rooms
Patio
Parking
12
Garden
Yes
Pool
Yes
Outbuilding
Lapa
Lapa
Solar
Solar Panels
Backup Water
Borehole
Water Tank
Special Feature
Built in Braai
Wheelchair Accessible
No
Loading Loading

Bond Calculator

R
R
%
Years
Monthly Repayment:
R 
Total Once-off Costs:
R 
Min Gross Monthly Income:
R 
*Disclaimer: Please note that by default this calculator uses the prime interest rate for bond payment calculations. This is purely for convenience and not an indication of the interest rate that might be offered to you by a bank. This calculator is intended to provide estimates based on the indicated amounts, rates and fees. Whilst we make every effort to ensure the accuracy of these calculations, we cannot be held liable for inaccuracies. Property24 does not accept liability for any damages arising from the use of this calculator.
Loading Loading

Contact Agent

(* Please enter phone number so the agent can contact you.)
By continuing I understand and agree with Property24’s Terms & Conditions and Privacy Policy.
Loading