Please note that you are using an outdated browser which is not compatible with some elements of the site. We strongly urge you to update to Edge for an optimal browsing experience.
R 1 465 000
share

3 Bedroom House for Sale in Vanderbijlpark Sw 5

Vanderbijlpark SW 5, Vanderbijlpark
  • 3
  • 2
  • 4
    • m²: 1 261 m²
    • Hectares: 0.126 ha
    • Acres: 0.312 acres
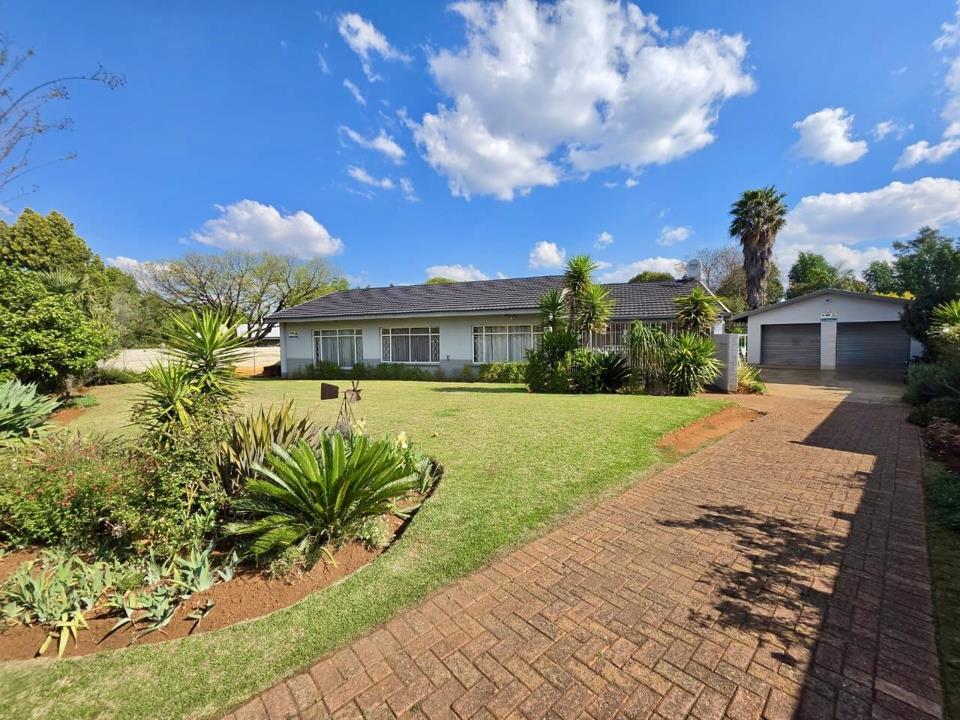
The Perfect Family Home For Sale in a Prime Location | Vanderbijlpark SW 5

This property provides the following:

Erf size - 1261m2

Area Under Roof - 246m2

PRIMARY FEATURES:

- 3 Spacious bedrooms with built-in cupboards

- 2 Bathrooms ( main en-suite )

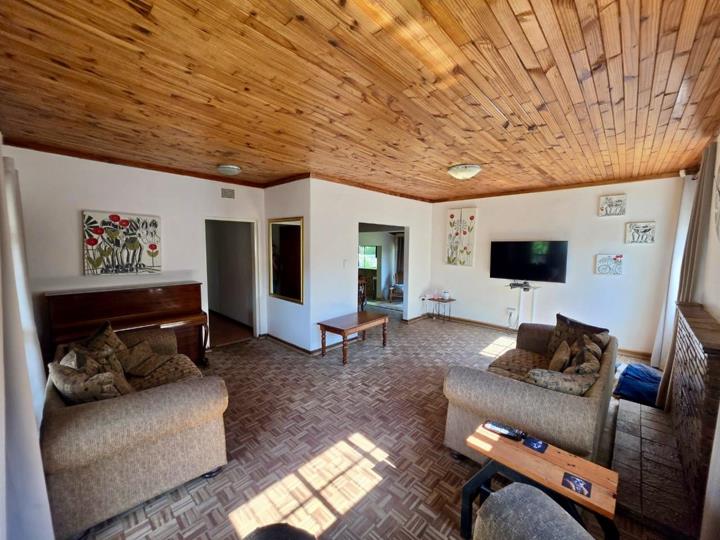
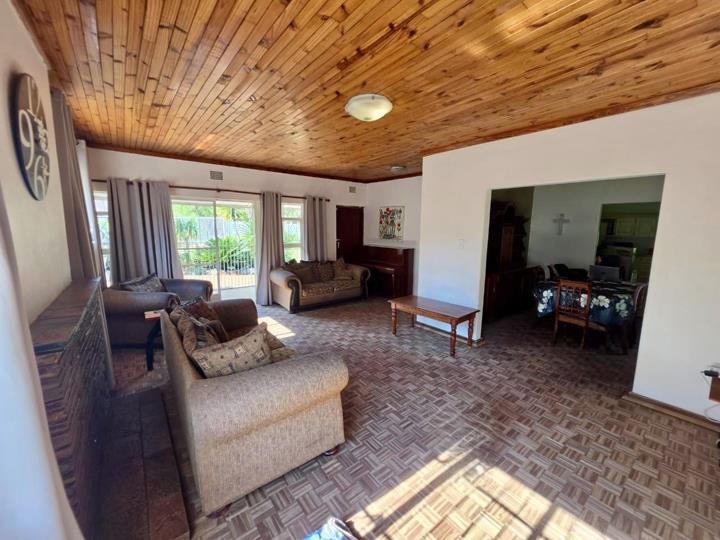
- Open-plan lounge and dining room

- Stylish and modern kitchen with a separate laundry room

- Entertainment area with a built-in braai

EXTERNAL FEATURES:

- Double garage + outside parking spaces for 2-4 vehicles

- Lush and spacious gardens

- Outside room

EXTRAS:

- Security features ( burglar bars, outdoor beams, security gates and totally fenced )

- Pet friendly

- Fibre-ready

Contact me for a viewing today. (subject to pre-qualification or guarantees provided)

We offer FREE pre-approvals and pre-qualifications.

Photo & General Disclaimer:

Some images in this listing may have been digitally enhanced or edited using artificial intelligence (AI) to...

This property provides the following:

Erf size - 1261m2

Area Under Roof - 246m2

PRIMARY FEATURES:

- 3 Spacious bedrooms with built-in cupboards

- 2 Bathrooms ( main en-suite )

- Open-plan lounge and dining room

- Stylish and modern kitchen with a separate laundry room

- Entertainment area with a built-in braai

EXTERNAL FEATURES:

- Double garage + outside parking spaces for 2-4 vehicles

- Lush and spacious gardens

- Outside room

EXTRAS:

- Security features ( burglar bars, outdoor beams, security gates and totally fenced )

- Pet friendly

- Fibre-ready

Contact me for a viewing today. (subject to pre-qualification or guarantees provided)

We offer FREE pre-approvals and pre-qualifications.

Photo & General Disclaimer:

Some images in this listing may have been digitally enhanced or edited using artificial intelligence (AI) to improve lighting, colour balance, sharpness, and overall presentation. These enhancements are intended solely to provide a clearer representation of the property and do not alter the property’s layout, size, structure, or permanent features. Prospective purchasers are encouraged to view the property in person to satisfy themselves as to its condition and features.

Every effort has been made to ensure the accuracy of this information. However, agency accept no responsibility for errors or omissions. Please verify all details and property specifications independently.

Features

Bedrooms Bedrooms: 3
Bathrooms Bathrooms: 2
Garages Garages: 2
Parking Parking: 2
Pet Friendly Pet Friendly
Garden Garden
Fibre Internet Fibre Internet

Listing number: P24-117628420, Image number: 1
Listing number: P24-117628420, Image number: 2
Listing number: P24-117628420, Image number: 3
Listing number: P24-117628420, Image number: 4
Listing number: P24-117628420, Image number: 5
Listing number: P24-117628420, Image number: 6
Listing number: P24-117628420, Image number: 7
Listing number: P24-117628420, Image number: 8
Listing number: P24-117628420, Image number: 9
Property Overview
Listing Number
117628420
Type of Property
House
Description
Single Storey, Freestanding
Lifestyle
Suburban
Listing Date
15 September 2026
Erf Size
1 261 m²
Floor Size
246 m²
Rates and Taxes
R 3 000
Pets Allowed
Yes
Coverage
19 %
Bedrooms
3
Bedroom 1
Built-in Cupboards
Bedroom 2
Built-in Cupboards
Bedroom 3
Built-in Cupboards
Bathrooms
2
Bathroom 1
Main en Suite, Bath, Toilet and Basin
Bathroom 2
Shower, Toilet and Basin
Kitchen
Open Plan, Built-in Cupboards
Domestic Rooms
1
Lounge
Open Plan
Dining Room
Open Plan
Braai Room
Open Plan
Entrance Halls
1
Garage
2
Double
Parking
2
Garden
Immaculate Condition
Outbuilding
Staff Quarters/Domestic Rooms
Security
Totally Fenced, Security Gate, Burglar Bars, Outdoor Beams
Temperature Control
Cooling Fans
Special Features
Built in Braai, Driveway, Open Plan, Totally Walled
Internet Access
Fibre
Loading Loading

Bond Calculator

R
R
%
Years
Monthly Repayment:
R 
Total Once-off Costs:
R 
Min Gross Monthly Income:
R 
*Disclaimer: Please note that by default this calculator uses the prime interest rate for bond payment calculations. This is purely for convenience and not an indication of the interest rate that might be offered to you by a bank. This calculator is intended to provide estimates based on the indicated amounts, rates and fees. Whilst we make every effort to ensure the accuracy of these calculations, we cannot be held liable for inaccuracies. Property24 does not accept liability for any damages arising from the use of this calculator.
Loading Loading

Contact Agent

(* Please enter phone number so the agent can contact you.)
By continuing I understand and agree with Property24’s Terms & Conditions and Privacy Policy.
Loading