

Please note that you are using an outdated browser which is not compatible with some elements of the site. We strongly urge you to update to Edge for an optimal browsing experience.
R 1 070 000
share

3 Bedroom Townhouse for Sale in Vanderbijlpark Sw 1

Vanderbijlpark SW 1, Vanderbijlpark
  • 3
  • 2
  • 2
  • 132 m²
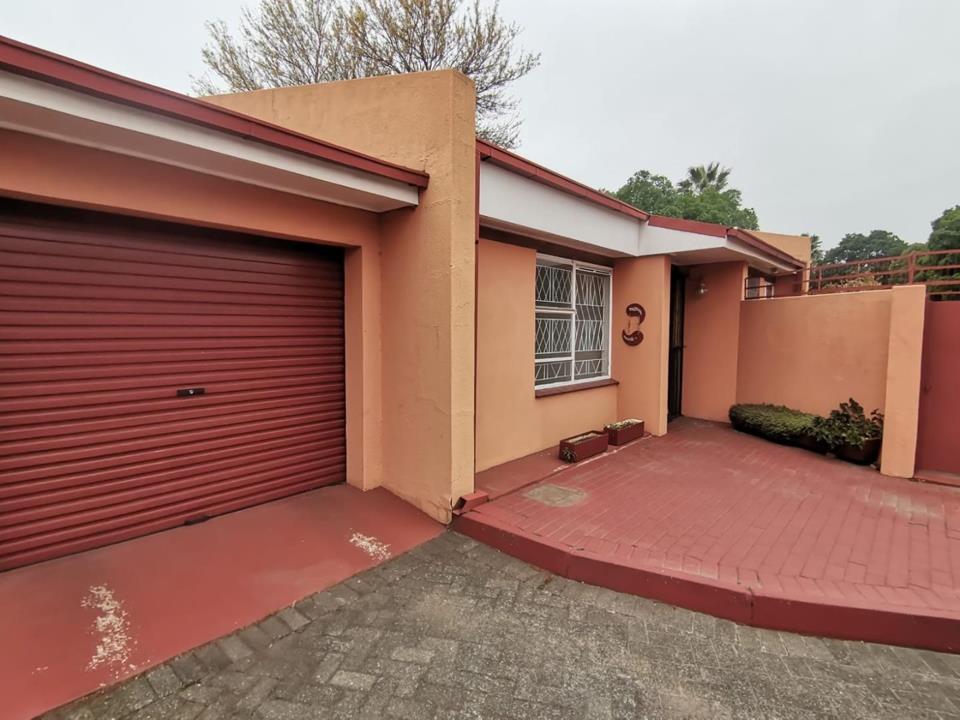
Spacious 3-bed, 2-bath townhouse in sought-after sw1

*SPACIOUS 3-BED, 2-BATH TOWNHOUSE IN SOUGHT-AFTER SW1*

A practical and comfortable townhouse offering excellent space and value in popular SW1.

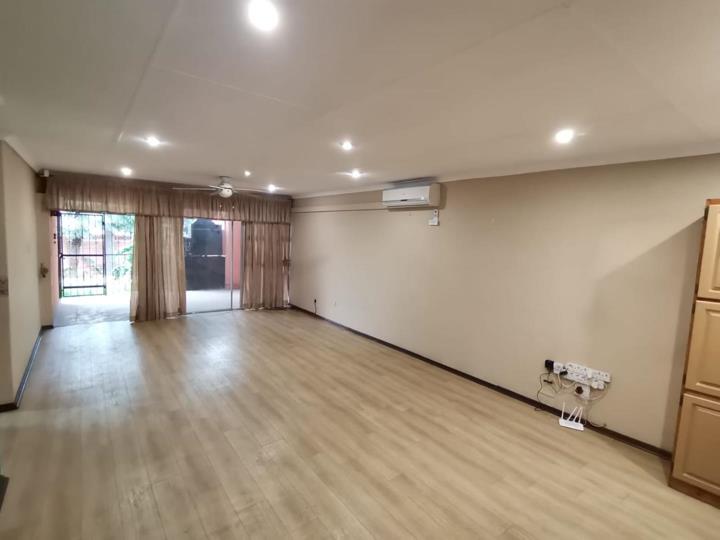
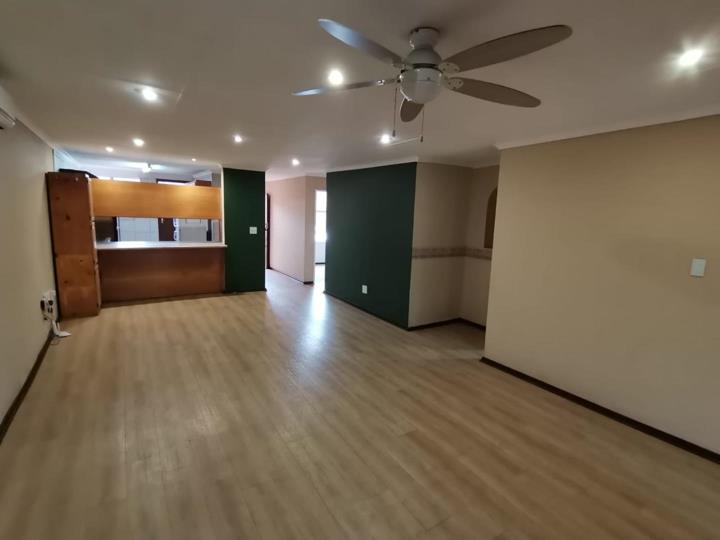
Welcoming you via an entrance hall, the home flows into a light open-plan living and dining area - perfect for daily family living. The well-fitted kitchen features an electric stove with extractor fan, double eye-level oven, and a separate laundry area. Fridge included!

*Accommodation:*

- 3 Spacious Bedrooms with ceiling fans

- 2 Bathrooms - 1 with shower, basin & toilet, 1 with bath, basin & toilet

- Air-conditioning for year-round comfort

*Features You'll Love:*

- Open-plan dining & living area

- Kitchen with electric stove, extractor & double eye-level oven

- Aircon + Ceiling fans

- 1 Garage in front + 1 Carport at the rear

- Automated gate

- Irrigation system

-...

*SPACIOUS 3-BED, 2-BATH TOWNHOUSE IN SOUGHT-AFTER SW1*

A practical and comfortable townhouse offering excellent space and value in popular SW1.

Welcoming you via an entrance hall, the home flows into a light open-plan living and dining area - perfect for daily family living. The well-fitted kitchen features an electric stove with extractor fan, double eye-level oven, and a separate laundry area. Fridge included!

*Accommodation:*

- 3 Spacious Bedrooms with ceiling fans

- 2 Bathrooms - 1 with shower, basin & toilet, 1 with bath, basin & toilet

- Air-conditioning for year-round comfort

*Features You'll Love:*

- Open-plan dining & living area

- Kitchen with electric stove, extractor & double eye-level oven

- Aircon + Ceiling fans

- 1 Garage in front + 1 Carport at the rear

- Automated gate

- Irrigation system

- Private courtyard

- Covered patio with built-in braai - ideal for entertaining

- Fridge included in sale

- prepaid water

Enjoy relaxed outdoor living with a covered patio and built-in braai overlooking your private courtyard, plus the convenience of secure parking and automated access.

A great opportunity for first-time buyers, families or investors looking for a well-located home with potential to add your personal touch.

*Book your viewing today!*

HARMONY STRATEGIES (PTY) LTD trading as RE/MAX Triangle (Vanderbijlpark) operates in terms of a franchise agreement with RE/MAX of Southern Africa.

Features

Bedrooms Bedrooms: 3
Bathrooms Bathrooms: 2
Garages Garages: 1
Parking Parking: 1
Pet Friendly Pet Friendly
Garden Garden
Fibre Internet Fibre Internet

Listing number: P24-117728647, Image number: 1
Listing number: P24-117728647, Image number: 2
Listing number: P24-117728647, Image number: 3
Listing number: P24-117728647, Image number: 4
Listing number: P24-117728647, Image number: 5
Listing number: P24-117728647, Image number: 6
Listing number: P24-117728647, Image number: 7
Listing number: P24-117728647, Image number: 8
Listing number: P24-117728647, Image number: 9
Property Overview
Listing Number
117728647
Type of Property
Townhouse
Lifestyle
Complex
Listing Date
17 October 2026
Floor Size
132 m²
Levies
R 2 700
Pets Allowed
Yes
Bedrooms
3
Bathrooms
2
Shower, Toilet and Basin, Bath, Toilet and Basin
Kitchens
1
Lounges
1
Dining Rooms
1
Braai Rooms
1
Entrance Halls
1
Garage
1
Parking
1
Garden
Yes
Security
Security Gate, Alarm System
Special Feature
Built in Braai
Internet Access
Fibre
Wheelchair Accessible
No
Loading Loading

Bond Calculator

R
R
%
Years
Monthly Repayment:
R 
Total Once-off Costs:
R 
Min Gross Monthly Income:
R 
*Disclaimer: Please note that by default this calculator uses the prime interest rate for bond payment calculations. This is purely for convenience and not an indication of the interest rate that might be offered to you by a bank. This calculator is intended to provide estimates based on the indicated amounts, rates and fees. Whilst we make every effort to ensure the accuracy of these calculations, we cannot be held liable for inaccuracies. Property24 does not accept liability for any damages arising from the use of this calculator.
Loading Loading

Contact Agent

(* Please enter phone number so the agent can contact you.)
By continuing I understand and agree with Property24’s Terms & Conditions and Privacy Policy.
Loading