Please note that you are using an outdated browser which is not compatible with some elements of the site. We strongly urge you to update to Edge for an optimal browsing experience.
R 1 300 000
share

3 Bedroom Townhouse for Sale in Umtentweni

11 Lynton Park, 9 Alken Place, Umtentweni, Port Shepstone
  • 3
  • 2
  • 2
    • m²: 16 614 m²
    • Hectares: 1.661 ha
    • Acres: 4.105 acres
Immaculate, move-in ready townhouse in sought-after umtentweni

*Sole mandate*

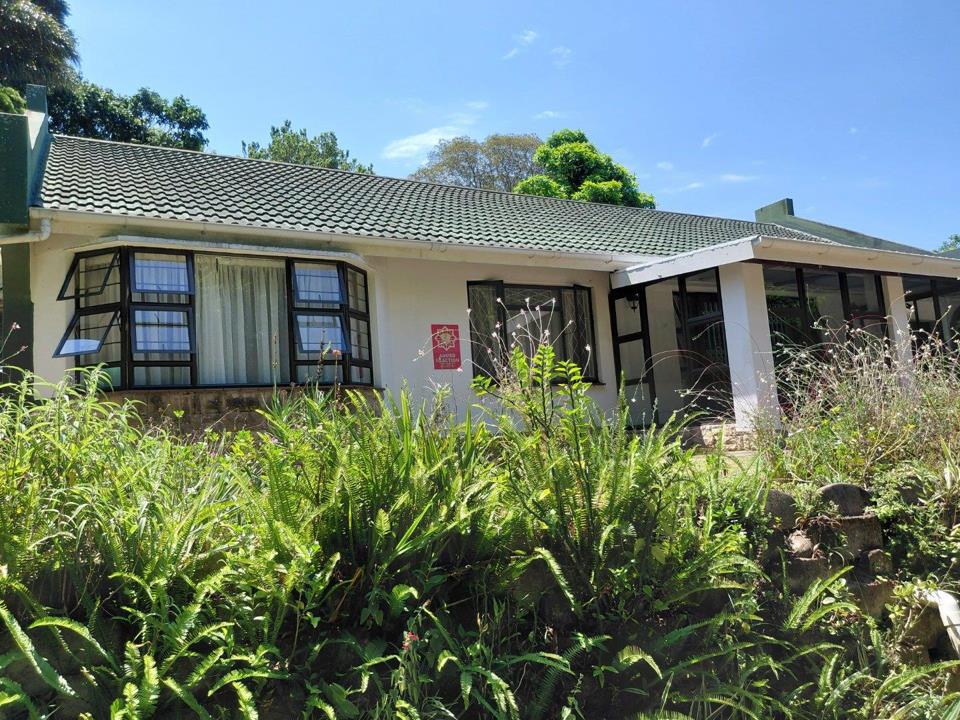
This immaculate, move-in ready townhouse is sure to tick all the boxes. Ideally positioned in a well-maintained and secure complex in the leafy, highly sought-after village of Umtentweni, this home offers convenience, comfort, and peace of mind. Enjoy easy access to the highway, shops, restaurants, Port Shepstone, and of course the beautiful Umtentweni Beach.

The home features three well-sized bedrooms, all fitted with ceiling fans and generous built-in cupboards with integrated vanities. Two of the bedrooms are air-conditioned for year-round comfort. The main bedroom boasts a full en-suite bathroom, while the family bathroom is fitted with a shower and modern amenities.

The spacious open-plan living area flows seamlessly into an enormous sunroom, where sliding doors allow cooling sea breezes and natural light to fill the home—perfect for relaxed...

*Sole mandate*

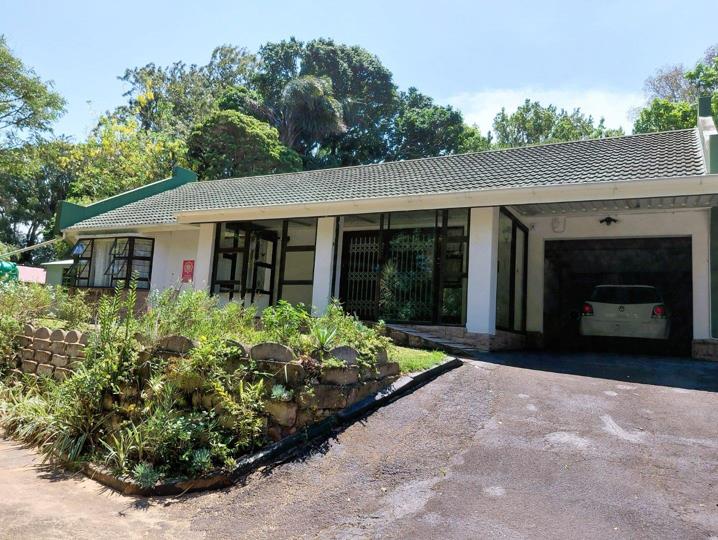
This immaculate, move-in ready townhouse is sure to tick all the boxes. Ideally positioned in a well-maintained and secure complex in the leafy, highly sought-after village of Umtentweni, this home offers convenience, comfort, and peace of mind. Enjoy easy access to the highway, shops, restaurants, Port Shepstone, and of course the beautiful Umtentweni Beach.

The home features three well-sized bedrooms, all fitted with ceiling fans and generous built-in cupboards with integrated vanities. Two of the bedrooms are air-conditioned for year-round comfort. The main bedroom boasts a full en-suite bathroom, while the family bathroom is fitted with a shower and modern amenities.

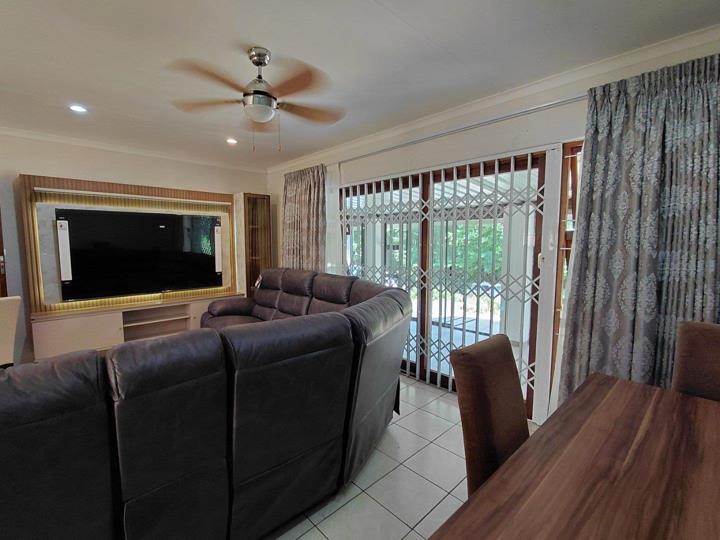
The spacious open-plan living area flows seamlessly into an enormous sunroom, where sliding doors allow cooling sea breezes and natural light to fill the home—perfect for relaxed living or entertaining.

The kitchen is both functional and inviting, offering ample cupboard space, a breakfast bar, and a brand-new stove with gas hob and electric oven plus an aircon and fan. An enclosed courtyard leads off the kitchen, and a well-sized laundry room is conveniently accessed from the garage.

Additional features include:

• Direct access from the automated garage into the home

• Carport plus extra parking alongside the tarred driveway

• Three JoJo water tanks with pumps – no water worries

• Wendy house for storage and a covered potting area

• Alarm system, burglar bars, security gates

• Automated access gates, intercom, electric fencing and full perimeter fencing

Small pets are welcome with Body Corporate approval.

Furniture and curtains are brand new and offers are welcome.

This well-priced gem offers exceptional value and will not be on the market for long.

?? Call today to arrange your private viewing.

Features

Bedrooms Bedrooms: 3
Bathrooms Bathrooms: 2
Garages Garages: 1
Parking Parking: 1
Pet Friendly Pet Friendly
Garden Garden
Fibre Internet Fibre Internet
Water Tank Water Tank

Listing number: P24-116900372, Image number: 1
Listing number: P24-116900372, Image number: 2
Listing number: P24-116900372, Image number: 3
Listing number: P24-116900372, Image number: 4
Listing number: P24-116900372, Image number: 5
Listing number: P24-116900372, Image number: 6
Listing number: P24-116900372, Image number: 7
Listing number: P24-116900372, Image number: 8
Listing number: P24-116900372, Image number: 9
Property Overview
Listing Number
116900372
Type of Property
Townhouse
Description
Single Storey, Freestanding
Lifestyle
Coastal/Beach, Complex
Listing Date
09 February 2026
Erf Size
16 614 m²
Floor Size
152 m²
Levies
R 2 601
Rates and Taxes
R 1 188
Pets Allowed
Yes
Bedrooms
3
Bedroom 1
Tiled Floors, Air Conditioner, Curtain Rails, Fan, Built-in Cupboards, King Bedroom
Bedroom 2
Tiled Floors, Air Conditioner, Curtain Rails, Fan, Built-in Cupboards, Queen Bedroom
Bedroom 3
Tiled Floors, Curtain Rails, Built-in Cupboards, Double Bedroom
Bathrooms
2
Bathroom 1
Tiled Floors, Full, Basin, Main en Suite, Bath, Shower, Blinds, Toilet
Bathroom 2
Tiled Floors, Basin, Shower, Blinds, Toilet
Kitchen
Breakfast Nook, Open Plan, Laundry, Extractor Fan, Tiled Floors, Air Conditioner, Blinds, Gas Hob
Lounge
Patio, Tiled Floors, Curtain Rails, Fan, TV Port, Open Plan
Dining Room
Patio, Tiled Floors, Curtain Rails, Open Plan
Garage
Electric Door, Roll up, Single
Parking
Visitors Parking, Carport
Garden
Courtyard, Immaculate Condition
Outbuilding
Shed
Style
Conventional, Open Plan
Facing
Green Belt
Roof
Tile
Window
Wood, Aluminium
Backup Water
Water Tank
Security
Totally Fenced, Electric Garage, Electric Gate, Alarm System, Intercom, Burglar Bars, Electric fencing
Temperature Control
Air Conditioning Unit, Cooling Fans
Special Features
Satellite Dish, Driveway, Open Plan, Special Lights, Sliding Doors
Nearby Public Transport
Minibus Taxi
Internet Access
Fibre
Wheelchair Accessible
Yes
Backup Water
Yes
Loading Loading

Bond Calculator

R
R
%
Years
Monthly Repayment:
Total Once-off Costs:
Min Gross Monthly Income:
*Disclaimer: Please note that by default this calculator uses the prime interest rate for bond payment calculations. This is purely for convenience and not an indication of the interest rate that might be offered to you by a bank. This calculator is intended to provide estimates based on the indicated amounts, rates and fees. Whilst we make every effort to ensure the accuracy of these calculations, we cannot be held liable for inaccuracies. Property24 does not accept liability for any damages arising from the use of this calculator.
Loading Loading

Contact Agent

(* Please enter phone number so the agent can contact you.)
By continuing I understand and agree with Property24’s Terms & Conditions and Privacy Policy.
Loading