


Please note that you are using an outdated browser which is not compatible with some elements of the site. We strongly urge you to update to Edge for an optimal browsing experience.
R 6 250 000
share

4 Bedroom House for Sale in Umhlanga Central

14a Herrwood Drive, Umhlanga Central, Umhlanga
  • 4
  • 3
  • 7
    • m²: 1 350 m²
    • Hectares: 0.135 ha
    • Acres: 0.334 acres
Hendra - 4 bedroom well loved family home in umhlanga

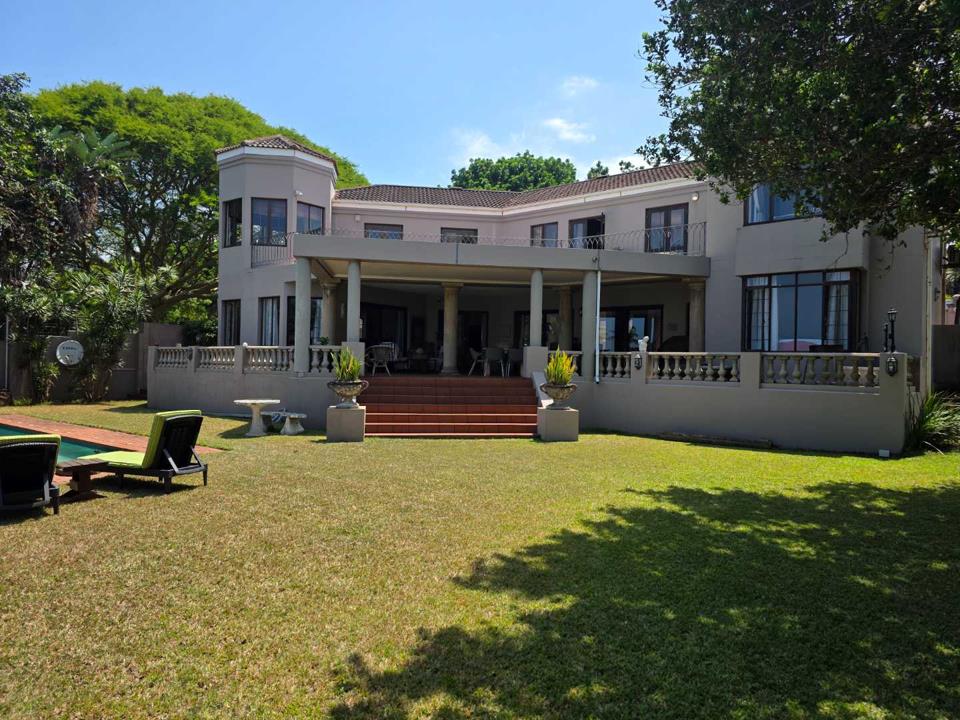
Hendra is delighted to present this gorgeous home set on a prime corner stand in the heart of sought-after Umhlanga Rocks, for sale after 33 years, this exceptional family residence combines elegant design, generous proportions, and effortless indoor-outdoor living. From the moment you arrive, the home impresses with its striking Mediterranean-inspired façade, expansive brick-paved driveway, and grand double-volume entrance hall that creates an immediate sense of sophistication and space.

Designed for comfortable family living and effortless entertaining, the home offers four spacious bedrooms and three well-appointed bathrooms, including a luxurious en-suite master bedroom. Multiple living areas include a formal lounge, dining room, family/TV lounge, and an entertainment space complete with a built-in bar, allowing for versatile living tailored to every...

Hendra is delighted to present this gorgeous home set on a prime corner stand in the heart of sought-after Umhlanga Rocks, for sale after 33 years, this exceptional family residence combines elegant design, generous proportions, and effortless indoor-outdoor living. From the moment you arrive, the home impresses with its striking Mediterranean-inspired façade, expansive brick-paved driveway, and grand double-volume entrance hall that creates an immediate sense of sophistication and space.

Designed for comfortable family living and effortless entertaining, the home offers four spacious bedrooms and three well-appointed bathrooms, including a luxurious en-suite master bedroom. Multiple living areas include a formal lounge, dining room, family/TV lounge, and an entertainment space complete with a built-in bar, allowing for versatile living tailored to every occasion.

The well fitted kitchen is complemented by a practical pantry and flows seamlessly into the living spaces. Large sliding glass doors throughout the home invite abundant natural light while creating a seamless connection to the outdoor entertainment areas. Air conditioning throughout ensures year-round comfort.

Upstairs, an elegant wrought iron staircase leads to an open landing and balconies overlooking the impressive entrance foyer, further enhancing the home’s airy, light-filled appeal. Multiple balconies capture scenic inland and distant sea views, offering peaceful spaces to relax and unwind.

Outside is an entertainer’s haven featuring a sparkling swimming pool, expansive garden, lush lawn, and a large covered patio ideal for alfresco dining and family gatherings. The generous outdoor space is also pet-friendly, making it perfectly suited to modern family living.

Security and convenience are key features of this remarkable home, with a fully walled perimeter, alarm system, security gates, access-controlled entrance, double garage, and ample additional parking for up to five vehicles.

Ideally located close to Umhlanga’s vibrant business hub, top schools, hospitals, and pristine beaches, this versatile property offers an outstanding lifestyle opportunity in one of Durban’s most prestigious coastal suburbs.

Call, email or whatsapp me to arrange an appointment to view

Features

Bedrooms Bedrooms: 4
Bathrooms Bathrooms: 3
Garages Garages: 2
Parking Parking: 5
Pet Friendly Pet Friendly
Pool Pool
Garden Garden
Fibre Internet Fibre Internet

Listing number: P24-117227173, Image number: 1
Listing number: P24-117227173, Image number: 2
Listing number: P24-117227173, Image number: 3
Listing number: P24-117227173, Image number: 4
Listing number: P24-117227173, Image number: 5
Listing number: P24-117227173, Image number: 6
Listing number: P24-117227173, Image number: 7
Listing number: P24-117227173, Image number: 8
Listing number: P24-117227173, Image number: 9
Property Overview
Listing Number
117227173
Type of Property
House
Listing Date
18 May 2026
Erf Size
1 350 m²
Floor Size
196 m²
Rates and Taxes
R 4 551
Pets Allowed
Yes
Zoning
General Residential
Bedrooms
4
Bathrooms
3
Reception Rooms
1
Lounge
1
Dining Room
1
Family/TV Room
1
Garage
2
Parking
5
5 open parkings
Garden
Yes
Pool
Yes
Internet Access
Fibre
Loading Loading

Bond Calculator

R
R
%
Years
Monthly Repayment:
Total Once-off Costs:
Min Gross Monthly Income:
*Disclaimer: Please note that by default this calculator uses the prime interest rate for bond payment calculations. This is purely for convenience and not an indication of the interest rate that might be offered to you by a bank. This calculator is intended to provide estimates based on the indicated amounts, rates and fees. Whilst we make every effort to ensure the accuracy of these calculations, we cannot be held liable for inaccuracies. Property24 does not accept liability for any damages arising from the use of this calculator.
Loading Loading

Contact Agent

(* Please enter phone number so the agent can contact you.)
By continuing I understand and agree with Property24’s Terms & Conditions and Privacy Policy.
Loading

