



Please note that you are using an outdated browser which is not compatible with some elements of the site. We strongly urge you to update to Edge for an optimal browsing experience.
R 17 250 000
share

5 Bedroom House for Sale in Trovato

4 Kamfer Road, Trovato, Cape Town
  • 5
  • 4.5
  • 4
    • m²: 994 m²
    • Hectares: 0.099 ha
    • Acres: 0.246 acres
A Spacious Family Home to Settle Into, in Sought-After & Secure Trovato

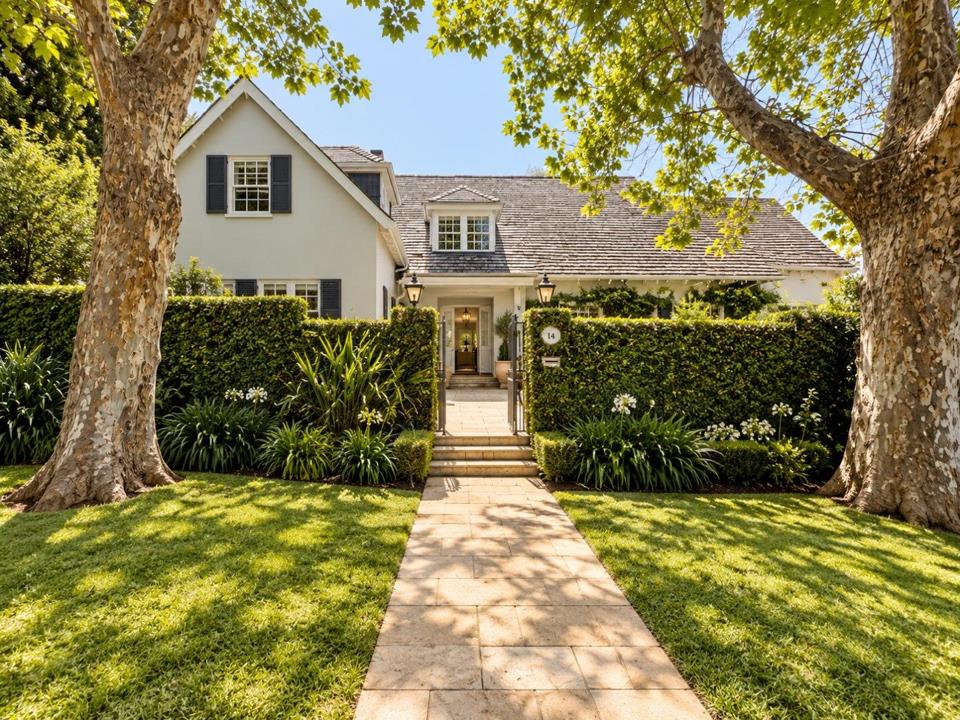
Set on a generous 994m² erf in the peaceful Trovato neighbourhood of Wynberg Upper, this welcoming four-bedroom home offers spacious interiors, a beautiful established garden and an effortless connection between indoor and outdoor living.

Trovato’s single entrance and exit, together with an entrance guard collectively funded by homeowners, contribute to the neighbourhood’s reassuring sense of security and strong community spirit.

Ground Floor size = 205sqm

Excl Dbl Garage and Staff quarters = 59sqm

Total Ground Floor = 264sqm

1st Floor = 183sqm

Total Main Dwelling = 447sqm under roof

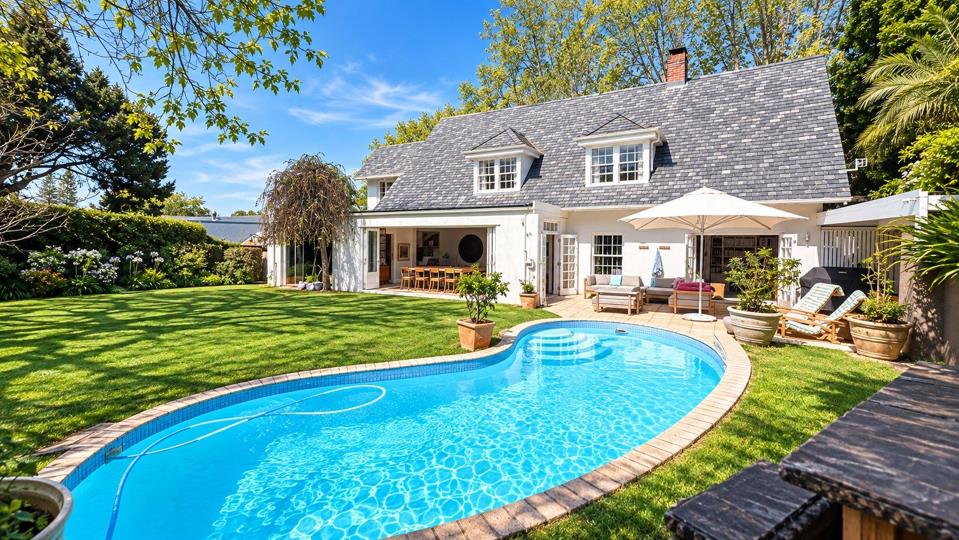
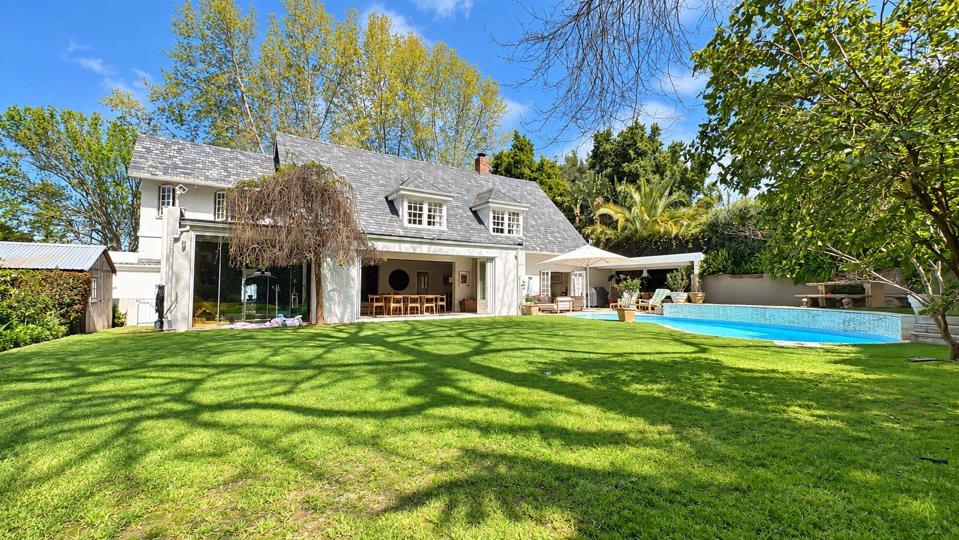
At the heart of the home, generous north-facing living spaces overlook the expansive lawn and swimming pool. The main lounge flows into the dining area, where folding doors open to the garden, an inviting setting for entertaining friends, relaxed weekend lunches and long...

Set on a generous 994m² erf in the peaceful Trovato neighbourhood of Wynberg Upper, this welcoming four-bedroom home offers spacious interiors, a beautiful established garden and an effortless connection between indoor and outdoor living.

Trovato’s single entrance and exit, together with an entrance guard collectively funded by homeowners, contribute to the neighbourhood’s reassuring sense of security and strong community spirit.

Ground Floor size = 205sqm

Excl Dbl Garage and Staff quarters = 59sqm

Total Ground Floor = 264sqm

1st Floor = 183sqm

Total Main Dwelling = 447sqm under roof

At the heart of the home, generous north-facing living spaces overlook the expansive lawn and swimming pool. The main lounge flows into the dining area, where folding doors open to the garden, an inviting setting for entertaining friends, relaxed weekend lunches and long summer afternoons.

Mature trees and established greenery frame the outdoor spaces, with plenty of lawn for children to play and room to relax beside the pool. The garden is a defining feature of the property, bringing light, greenery and a sense of space into the home.

A separate TV lounge offers a comfortable retreat, while dedicated study spaces provide flexibility for working from home, homework or quieter pursuits. The kitchen is conveniently positioned alongside the main living areas, with a separate scullery keeping everyday practicalities neatly tucked away.

All four bedrooms (3 of which are en-suite) are upstairs, creating a clear separation between living and sleeping areas. Dormer windows and gently sloping ceilings lend character to the rooms, while the spacious main bedroom includes a separate dressing area.

Main bedroom has private walk-in cupboard area off of en-suite bathroom and main sleeping area.

A central pyjama lounge provides an additional family retreat, ideal for reading, relaxing or spending time together before bed.

A double garage, staff accommodation and a storeroom complete the practical offering along with a borehole system with option to pipe into the home for mains supply.

Combining character, generous family spaces and a leafy setting, 4 Kamfer Road is a home to grow into and enjoy for years to come.

About Surdo Prop:

Surdo Prop is an attorney-led property agency offering personal service and specialist property knowledge. We combine the expertise of a property practitioner with the insight of a property attorney, guiding buyers and sellers with care and clarity from first viewing to final transfer.

Contact Gabriel at Surdo Prop to arrange your private viewing from Monday 9 October 2026 onwards.

Surdo Prop. Listening differently to property.

Features

Bedrooms Bedrooms: 5
Bathrooms Bathrooms: 4.5
Garages Garages: 2
Parking Parking: 2
Study Study
Pet Friendly Pet Friendly
Pool Pool
Garden Garden
Backup Battery / Inverter Backup Battery / Inverter

Listing number: P24-117693768, Image number: 1
Listing number: P24-117693768, Image number: 2
Listing number: P24-117693768, Image number: 3
Listing number: P24-117693768, Image number: 4
Listing number: P24-117693768, Image number: 5
Listing number: P24-117693768, Image number: 6
Listing number: P24-117693768, Image number: 7
Listing number: P24-117693768, Image number: 8
Listing number: P24-117693768, Image number: 31
Property Overview
Listing Number
117693768
Type of Property
House
Street Address
Listing Date
07 October 2026
Erf Size
994 m²
Floor Size
447 m²
Pets Allowed
Yes
Coverage
44 %
Bedrooms
5
Bathrooms
4.5
Domestic Bathroom
Kitchens
1
Office/studies
1
Domestic Rooms
1
Domestic Bathrooms
1
Lounges
1
Dining Rooms
1
Family/TV Rooms
1
Garage
2
Parking
2
Gardens
1
Pools
1
Outbuilding
Staff Quarters/Domestic Rooms
Backup Power
Backup Battery / Inverter
Security
Electric Gate, Alarm System, Closed Circuit TV, Guard House, Guard, Perimeter Wall, Boomed Area
Loading Loading

Bond Calculator

R
R
%
Years
Monthly Repayment:
R 
Total Once-off Costs:
R 
Min Gross Monthly Income:
R 
*Disclaimer: Please note that by default this calculator uses the prime interest rate for bond payment calculations. This is purely for convenience and not an indication of the interest rate that might be offered to you by a bank. This calculator is intended to provide estimates based on the indicated amounts, rates and fees. Whilst we make every effort to ensure the accuracy of these calculations, we cannot be held liable for inaccuracies. Property24 does not accept liability for any damages arising from the use of this calculator.
Loading Loading

Contact Agents

(* Please enter phone number so the agent can contact you.)
By continuing I understand and agree with Property24’s Terms & Conditions and Privacy Policy.
Loading

