VIEW BY APPOINTMENT:
Remodelled Family Home with Exceptional Entertainment Appeal
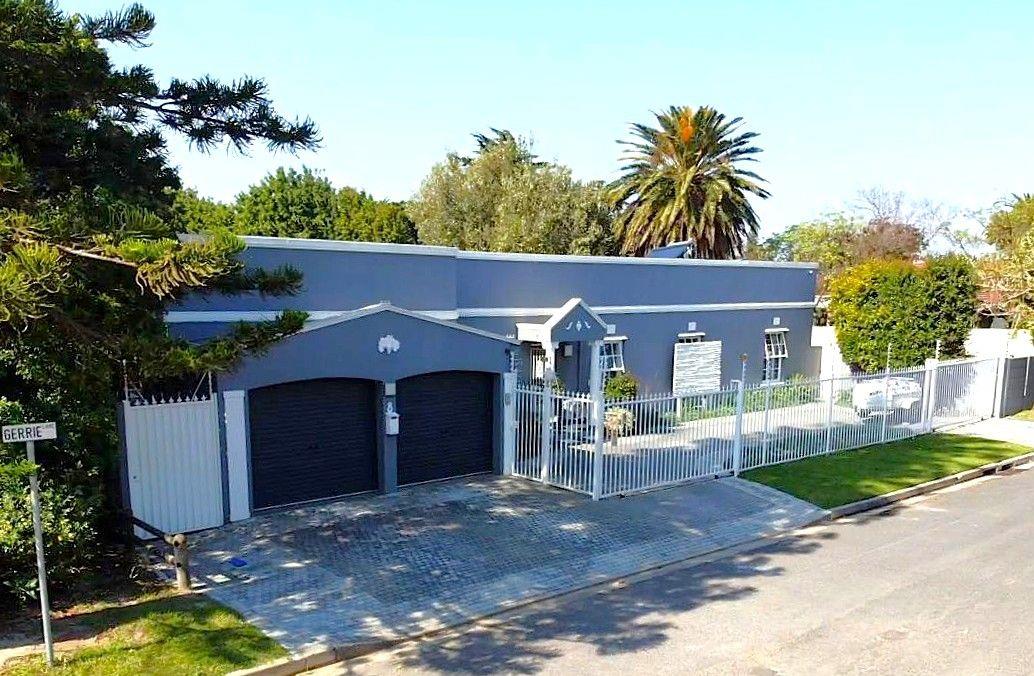
Set in the heart of leafy Dennedal inTokai, this remodelled family home offers generous proportions, modern comfort, and outstanding potential in one of Cape Town’s most desirable Southern Suburbs locations.
Designed for relaxed family living and large-scale entertaining, the home combines classic character with contemporary upgrades and a wonderful indoor-outdoor flow.
The accommodation includes four spacious bedrooms and five bathrooms, complemented by three reception areas that provide flexibility for formal entertaining, casual family time, and quiet relaxation.
A dedicated work-from-home office adds practical appeal for modern living, while the double garage provides secure parking and additional storage space.
At the center of the home’s lifestyle offering, is a large...
VIEW BY APPOINTMENT:
Remodelled Family Home with Exceptional Entertainment Appeal
Set in the heart of leafy Dennedal inTokai, this remodelled family home offers generous proportions, modern comfort, and outstanding potential in one of Cape Town’s most desirable Southern Suburbs locations.
Designed for relaxed family living and large-scale entertaining, the home combines classic character with contemporary upgrades and a wonderful indoor-outdoor flow.
The accommodation includes four spacious bedrooms and five bathrooms, complemented by three reception areas that provide flexibility for formal entertaining, casual family time, and quiet relaxation.
A dedicated work-from-home office adds practical appeal for modern living, while the double garage provides secure parking and additional storage space.
At the center of the home’s lifestyle offering, is a large undercover patio with a built-in braai and pizza oven, creating the perfect setting for year-round entertaining.
The expansive treed garden offers space, privacy, and tranquility, featuring a wooden deck and swimming pool that make this property ideal for family gatherings, long lazy summer afternoons, and memorable celebrations.
Additional features include CCTV cameras, three geysers, air-conditioning, two solar panels, and plenty of potential to extend or further enhance the property over time. This is a home that already delivers comfort and lifestyle, while still offering room to add value.
An additional bonus is a large section of the erf on the South side which offers an easy opportunity for a second dwelling or expansion.
Tokai is known for its peaceful, green suburban atmosphere, spacious family homes, and convenient access to parks, outdoor activities, shopping centres, and respected schools. With urban amenities close by and nature on your doorstep, this home offers the best of family living in a sought-after established neighbourhood.
• Four bedrooms and five bathrooms
• Three reception areas for flexible family living
• Large undercover patio with built-in braai and pizza oven
• Expansive treed garden with wooden deck and swimming pool
• Dedicated work-from-home office
• Double garage
• CCTV cameras, three geysers, air-conditioning, and two solar panels
• Excellent potential to add on or further modernise if needed
• Close to shopping centres, amenities, and well-regarded schools














 Loading






