



Please note that you are using an outdated browser which is not compatible with some elements of the site. We strongly urge you to update to Edge for an optimal browsing experience.
R 4 699 000
share

6 Bedroom House for Sale in Tijgerhof

Tijgerhof, Milnerton
  • 6
  • 5
  • 6
    • m²: 1 080 m²
    • Hectares: 0.108 ha
    • Acres: 0.267 acres
6 Bedroom Two Dwelling House For Sale in Tijgerhof, Milnerton

DUAL LIVING GEM – TWO HOMES, ONE PRIME ADDRESS

Tucked away on a quiet, tree-lined street close to Century City, this rare dual-dwelling property offers space, income, and lifestyle all in one. Currently generating over R35K combined in rental income, it`s a smart investment as much as it is a dream home.

Two yards all full of green green green plants just creating two surreal landscaped gardens.

THE MAIN HOME – 4 BED | 3 BATH | 1 Laundry | 1 Lounge | 1 Dining room | Gas Fire Place | 1 Kitchen

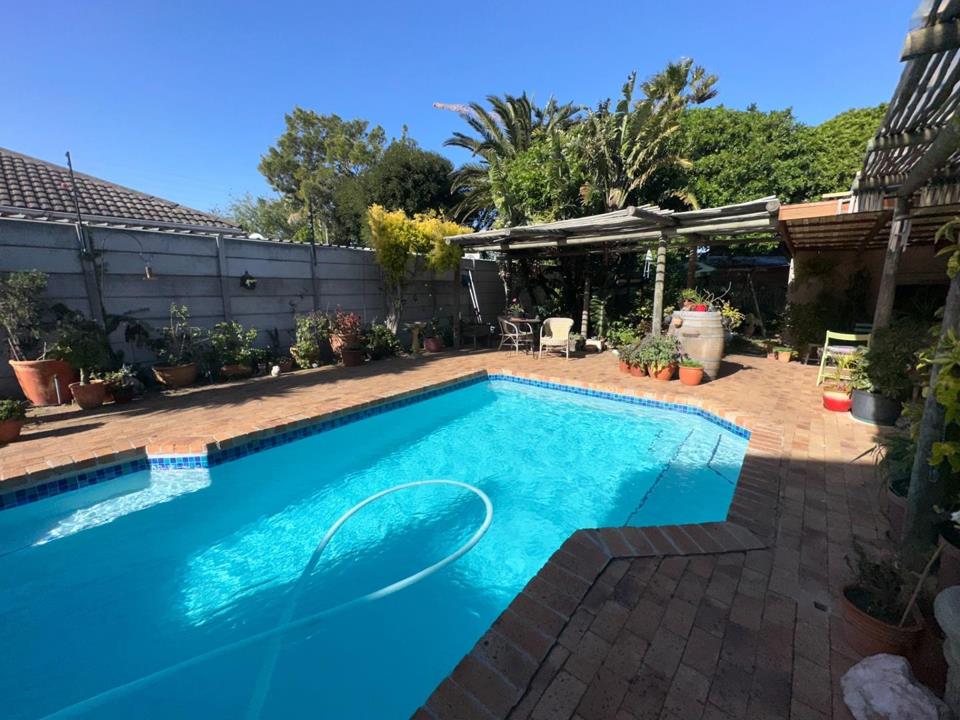
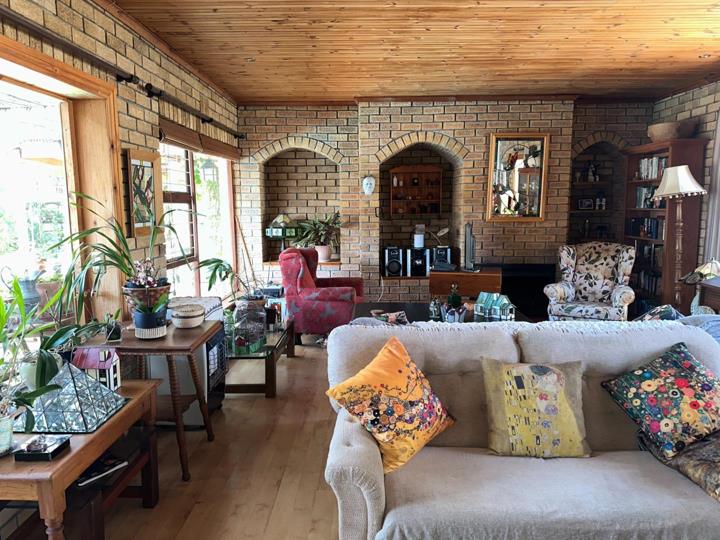
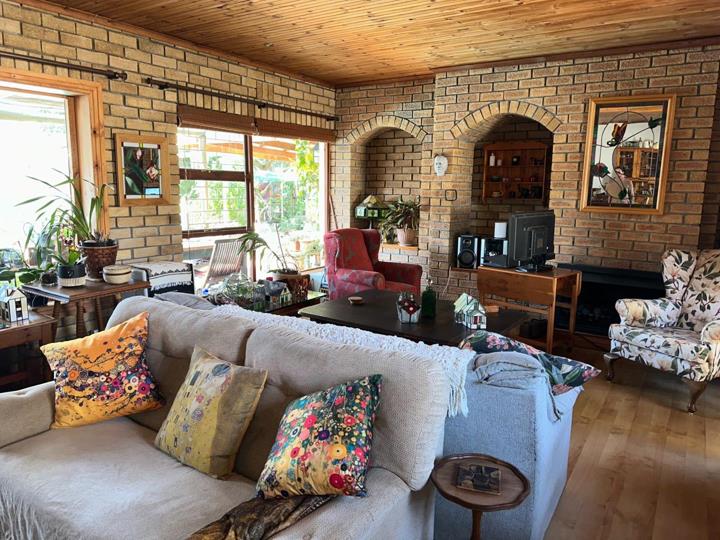
Downstairs opens onto a bright, open-plan kitchen, lounge and dining area — the lounge warmed by a fitted gas fireplace and flowing out to a covered patio with built-in braai overlooking the sparkling pool.

A study/laundry room adds everyday convenience, while an extra-large living space off the lounge offers flexible potential as a home office or work studio,...

DUAL LIVING GEM – TWO HOMES, ONE PRIME ADDRESS

Tucked away on a quiet, tree-lined street close to Century City, this rare dual-dwelling property offers space, income, and lifestyle all in one. Currently generating over R35K combined in rental income, it`s a smart investment as much as it is a dream home.

Two yards all full of green green green plants just creating two surreal landscaped gardens.

THE MAIN HOME – 4 BED | 3 BATH | 1 Laundry | 1 Lounge | 1 Dining room | Gas Fire Place | 1 Kitchen

Downstairs opens onto a bright, open-plan kitchen, lounge and dining area — the lounge warmed by a fitted gas fireplace and flowing out to a covered patio with built-in braai overlooking the sparkling pool.

A study/laundry room adds everyday convenience, while an extra-large living space off the lounge offers flexible potential as a home office or work studio, all set against a private, leafy garden.

Downstairs we have 3 large bedrooms all with built in cupboards ,1 full bathroom with large shower and 1 ensuite bathroom with a shower.

Upstairs is a true owner`s retreat is the main bedroom: a full bathroom, a spacious main bedroom with walk-in His and Hers closet, private balcony with views of table mountain and a beautiful sunset every single day..

OUTSIDE

The pool and covered patio area is made for lazy Sunday afternoons and entertaining friends, while the kids` jungle gym keeps the little ones happy in the lush green garden.

THE SECOND DWELLING – 2 BED | 2 BATH

With its own private entrance, a generous front garden with pond and pathway welcomes you into a light-filled, open-plan lounge and kitchen. Two bedrooms upstairs and two bathrooms with showers, plus a covered back garden with its own built-in braai, make this a fully independent private home —

perfect for extended family, guests, or a steady rental income.

SECURITY & FEATURES

Alarm system with beams and CCTV

Electric fence and outdoor security beams

Security gates on all doors

Automatic double garage + 4 car parking

Electric gate

Well-point with JoJo tank (needs servicing)

Automatic irrigation system (needs servicing)

Whether you`re looking for multi-generational living, guest accommodation, or a property that pays for itself, this Century City-adjacent gem ticks every box.

Contact Me Today and Lets view.

Features

Bedrooms Bedrooms: 6
Bathrooms Bathrooms: 5
Garages Garages: 2
Parking Parking: 4
Pet Friendly Pet Friendly
Pool Pool
Garden Garden
Fibre Internet Fibre Internet
Borehole, Water Tank Borehole, Water Tank

Listing number: P24-117595140, Image number: 1
Listing number: P24-117595140, Image number: 2
Listing number: P24-117595140, Image number: 3
Listing number: P24-117595140, Image number: 4
Listing number: P24-117595140, Image number: 5
Listing number: P24-117595140, Image number: 6
Listing number: P24-117595140, Image number: 7
Listing number: P24-117595140, Image number: 8
Listing number: P24-117595140, Image number: 9
Property Overview
Listing Number
117595140
Type of Property
House
Description
Double Storey
Listing Date
05 September 2026
Erf Size
1 080 m²
Floor Size
270 m²
Rates and Taxes
R 1 305
Pets Allowed
Yes
Zoning
Single Residential
Bedrooms
6
Tiled Floors, King Bedroom
Bathrooms
5
Skylight, Full, Main en Suite, Bath, En suite, Toilet
Kitchens
2
Gas Hob, Gas Oven
Garage
2
Parking
4
Garden
Yes
Pool
Yes
Floor
Tiled Floors, Wooden Floors
Standalone Building
Yes
Number of floors
2
Backup Water
Borehole
Water Tank
Security
Alarm System, Burglar Bars, Electric fencing, Electric Gate, Indoor Beams, Perimeter Wall, Security Gate, Electric Garage
Internet Access
Fibre
Loading Loading

Bond Calculator

R
R
%
Years
Monthly Repayment:
Total Once-off Costs:
Min Gross Monthly Income:
*Disclaimer: Please note that by default this calculator uses the prime interest rate for bond payment calculations. This is purely for convenience and not an indication of the interest rate that might be offered to you by a bank. This calculator is intended to provide estimates based on the indicated amounts, rates and fees. Whilst we make every effort to ensure the accuracy of these calculations, we cannot be held liable for inaccuracies. Property24 does not accept liability for any damages arising from the use of this calculator.
Loading Loading

Contact Agent

(* Please enter phone number so the agent can contact you.)
By continuing I understand and agree with Property24’s Terms & Conditions and Privacy Policy.
Loading

