Please note that you are using an outdated browser which is not compatible with some elements of the site. We strongly urge you to update to Edge for an optimal browsing experience.
R 4 500 000
share

6 Bedroom House for Sale in Three Rivers

Three Rivers, Vereeniging
  • 6
  • 5
  • 9
    • m²: 5 000 m²
    • Hectares: 0.5 ha
    • Acres: 1.236 acres
Modern Luxury Estate with Self-Contained Guest Suite – Three Rivers Proper

Experience luxury estate living at its finest in this exceptional modern residence, designed for those who love to entertain in style.

Situated in one of Three Rivers Proper's most prestigious addresses, this beautifully renovated modern estate offers luxury, privacy, and exceptional versatility.

The home features five spacious bedrooms and three stylish bathrooms, including two en-suite bedrooms. The luxurious main suite boasts a fireplace, walk-in dressing room, and elegant en-suite bathroom. A fully self-contained guest suite with its own entrance, parking, lounge, kitchenette, and bathroom offers the perfect space for extended family, guests, or additional rental income. Easy B&B, or Air B & B, passive money generating income.

Designed for effortless family living and entertaining, the stunning open-plan kitchen with granite countertops, centre island,...

Experience luxury estate living at its finest in this exceptional modern residence, designed for those who love to entertain in style.

Situated in one of Three Rivers Proper's most prestigious addresses, this beautifully renovated modern estate offers luxury, privacy, and exceptional versatility.

The home features five spacious bedrooms and three stylish bathrooms, including two en-suite bedrooms. The luxurious main suite boasts a fireplace, walk-in dressing room, and elegant en-suite bathroom. A fully self-contained guest suite with its own entrance, parking, lounge, kitchenette, and bathroom offers the perfect space for extended family, guests, or additional rental income. Easy B&B, or Air B & B, passive money generating income.

Designed for effortless family living and entertaining, the stunning open-plan kitchen with granite countertops, centre island, scullery, flows seamlessly into the spacious living areas. An outside laundry boost comfort. An enclosed air-conditioned dining room, formal family room with built-in braai, and private study complete the home's inviting interior.

The exceptional entertainment area includes a Lapa, modern entertainment area - with a built-in bar, braai, kitchen, bathroom, wine cellar, enormous swimming pool, and informal boma, all surrounded by beautifully landscaped gardens and mature trees and High perimeter walls.

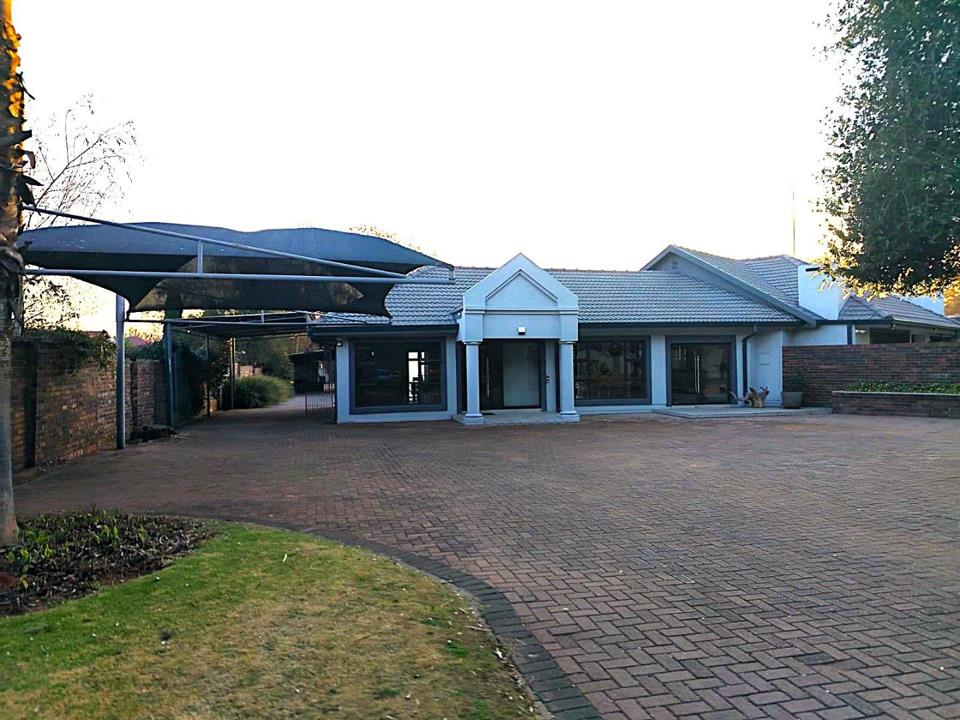
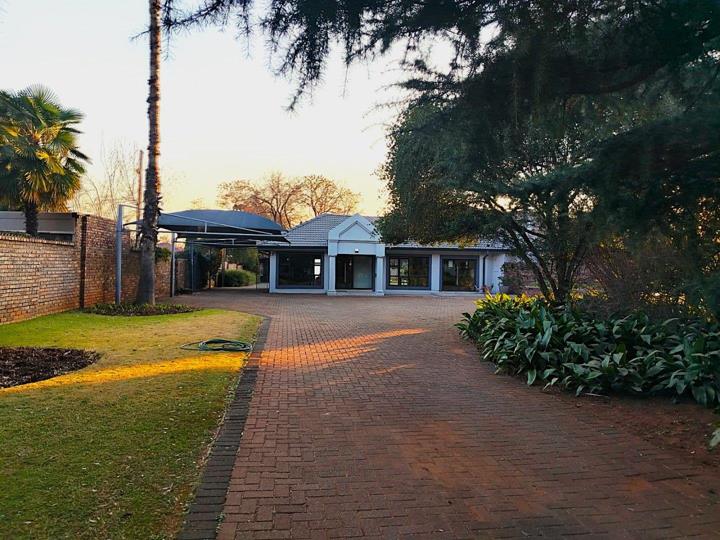
Additional features include paved driveway with 3 garages, 6 carports, borehole, irrigation, 24 solar panels with 8.5 kilowatt inverter and 4 battery backup, alarm system, CCTV cameras, specialized outdoor beams, electric gate, outside room with bathroom, outside toilets, and storeroom. Workspace and much more.

This exclusive estate offers the perfect blend of modern luxury, space, security, and lifestyle in one of Three Rivers Proper's most sought-after locations, a rear opportunity not to be missed by you.

Property situated walking distance to the High school / Primary Schools in Three Rivers.

Speak to Linda Mocke for more information regarding this super-hot property in a super stunning residential area. Linda will be selling property for almost 20 years and will be the go to person, registered with the PPRA and your Qualified Property Practitioner.

Features

Bedrooms Bedrooms: 6
Bathrooms Bathrooms: 5
Garages Garages: 3
Parking Parking: 6
Study Study
Pet Friendly Pet Friendly
Furnished (Optional) Furnished (Optional)
Pool Pool
Flatlet Flatlet
Garden Garden
Fibre Internet Fibre Internet
Borehole, Water Tank Borehole, Water Tank
Solar Panels Solar Panels
Backup Battery / Inverter Backup Battery / Inverter

Listing number: P24-117492506, Image number: 1
Listing number: P24-117492506, Image number: 2
Listing number: P24-117492506, Image number: 3
Listing number: P24-117492506, Image number: 4
Listing number: P24-117492506, Image number: 5
Listing number: P24-117492506, Image number: 6
Listing number: P24-117492506, Image number: 7
Listing number: P24-117492506, Image number: 8
Listing number: P24-117492506, Image number: 9
Property Overview
Listing Number
117492506
Type of Property
House
Description
Single Storey, Freestanding
Lifestyle
Suburban
Listing Date
03 August 2026
Erf Size
5 000 m²
Floor Size
560 m²
Rates and Taxes
R 4 000
Pets Allowed
Yes
Furnished
Optional
Coverage
11 %
Zoning
General Residential
Bedrooms
6
Bedroom 1
Main bedroom has its own fireplace, his and her basin and shower – double shower. Shatterproof glass doors. Walking dressing room with dresser. Island styled king size bed, lifted ceilings with down lights. Aluminium windows out looking the front garden. Wider than normal Hallway (about 25m) with two safety doors.
Tiled Floors, Curtain Rails, Fireplace, Walk-in-closet, King Bedroom
Bedroom 2
Views on garden, lovely spacious rooms with aluminum windows and tile floors.
Tiled Floors, Built-in Cupboards, Queen Bedroom
Bedroom 3
Views on garden, lovely spacious rooms with aluminum windows and tile floors.
Tiled Floors, Built-in Cupboards, Queen Bedroom
Bedroom 4
Views on garden, lovely spacious rooms with aluminum windows and tile floors.
Tiled Floors, Built-in Cupboards, Queen Bedroom
Bedroom 5
Own entrance - Own carport parking with entrance. Open plan with kitchenette with family/dining room area and bathroom, with shower. About 35 m2.
Tiled Floors, Air Conditioner, Curtain Rails, TV Port, Open Plan, Built-in Cupboards, Double Bedroom
Bedroom 6
Outside - As well as outside toilet and bathroom with shower, another with a bath and a kitchen for the working staff.
Tiled Floors, Curtain Rails, Single Bedroom
Bathrooms
5
Bathroom 1
Down lights - This is the main bedrooms bathroom – stunning
Tiled Floors, Full, Bidet, Main en Suite, Curtain Rails, Open Plan
Bathroom 2
This is the second bathroom inside the house – service then rooms 2-4.
Tiled Floors, Full, Urinal
Bathroom 3
This bathroom is the other main on suit bathroom for the unit that is self-catering / or air b & b or the fifth bedroom inside the house.
Tiled Floors, En suite, Shower, Toilet and Basin
Bathroom 4
Bathroom 4 has a shower and bathroom 5 has a bath. Outside bathrooms for the staff working on the property.
Tiled Floors, Separate Toilet, Basin, Bath, Shower
Bathroom 5
Tiled Floors, Separate Toilet, Basin, Shower
Kitchen
Breakfast Nook, Open Plan, Scullery, Eye Level Oven, Dishwasher Connection, Granite Tops, Tiled Floors, Open Plan, Built-in Cupboards, Centre Island, Gas Hob
Office/study
Outside door
Tiled Floors
Domestic Rooms
1
Laundry
Dining Room
Enclosed area - Outside doors - Leads to back outside towards the Laundry 25m2 – own entrance.
Tiled Floors, Open Plan
Family/TV Room
Built in braai - Stacking aluminum doors - Stunning for small entertainment – enclosed area. Easy 50 people.
Tiled Floors, Fireplace, Open Plan
Braai Room
Kitchenette - Toilet & basin - Shower - Cellar - Pool - Bar Counter - Fan - Wooden frames - Fireplace - Tiled floors - Lapa about 120m2 in size with wooden frames. Boma. There is a built in pizza oven and build in braai. Open entertainment area under roof and an enclosed entertainment area with build in fire place. Pool is stunning with – 75 000L of water. Includes a 3 door under counter bar fridge, with compressor.
Garage
3
Tiled - Built in cupboards
Double, Electric Door, Roll up
Parking
6
Parking 1
Visitors Parking, Carport, Secure Parking, Shade net covered
Parking 2
Carport, Shade net covered
Parking 3
Carport, Shade net covered
Parking 4
Carport
Parking 5
Carport
Parking 6
Carport
Garden
Irrigation system, Immaculate Condition, Lighting, Water Feature
Pool
Gunite in Ground, Auto Cleaning Equipment
Outbuildings
4
Outbuilding 1
Cellar, Change Rooms, Lapa
Outbuilding 2
Flatlet
Outbuilding 3
Office
Outbuilding 4
Laundry
Staff Quarters/Domestic Rooms, Workshop
Style
Modern, A-frame, Open Plan, Ultra Modern, Architect-designed
Facing
Street Front, Level Road
Roof
Tile
Wall
Plaster
Window
Aluminium
Standalone Building
Yes
Solar
Solar Panels
Backup Water
Borehole
Water Tank
Backup Power
Backup Battery / Inverter
Security
Totally Fenced, Electric Garage, Electric Gate, Alarm System, Intercom, Closed Circuit TV, Perimeter Wall, Outdoor Beams
Special Features
Pre-paid electricity - 3 Phase electricity - Stacking doors
Built in Braai, Driveway, Paveway, Open Plan, Special Lights, Special Doors, Sprinkler System, Totally Walled
Flatlet
Yes
Nearby Public Transport
Bus, Minibus Taxi
Internet Access
Fibre
Loading Loading

Bond Calculator

R
R
%
Years
Monthly Repayment:
Total Once-off Costs:
Min Gross Monthly Income:
*Disclaimer: Please note that by default this calculator uses the prime interest rate for bond payment calculations. This is purely for convenience and not an indication of the interest rate that might be offered to you by a bank. This calculator is intended to provide estimates based on the indicated amounts, rates and fees. Whilst we make every effort to ensure the accuracy of these calculations, we cannot be held liable for inaccuracies. Property24 does not accept liability for any damages arising from the use of this calculator.
Loading Loading

Contact Agent

(* Please enter phone number so the agent can contact you.)
By continuing I understand and agree with Property24’s Terms & Conditions and Privacy Policy.
Loading