



Please note that you are using an outdated browser which is not compatible with some elements of the site. We strongly urge you to update to Edge for an optimal browsing experience.
R 4 200 000
share

7 Bedroom House for Sale in Theresapark

Theresapark, Akasia
  • 7
  • 4
  • 6
    • m²: 722 m²
    • Hectares: 0.072 ha
    • Acres: 0.178 acres
7 bedrooms home for sale in Theresapark

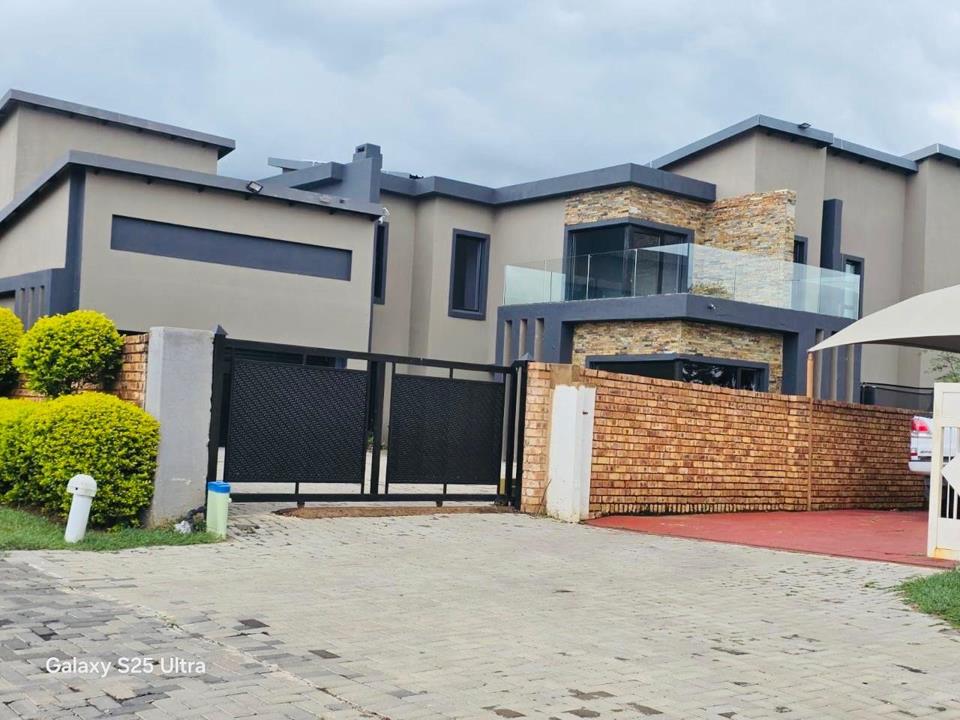
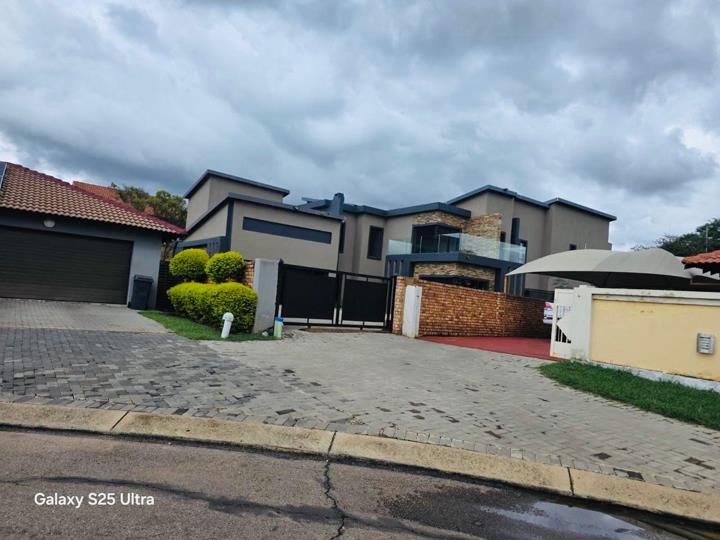
Exquisite Luxury Residence for Sale in Thornbrook Golf Estate

Step into a world of elegance, comfort, and refined estate living with this magnificent 5-bedroom family residence, perfectly positioned within the prestigious Thornbrook Golf Estate. Designed for discerning homeowners who appreciate luxury, space, and seamless indoor-outdoor living, this exceptional property offers the perfect balance between sophisticated entertaining and everyday family comfort.

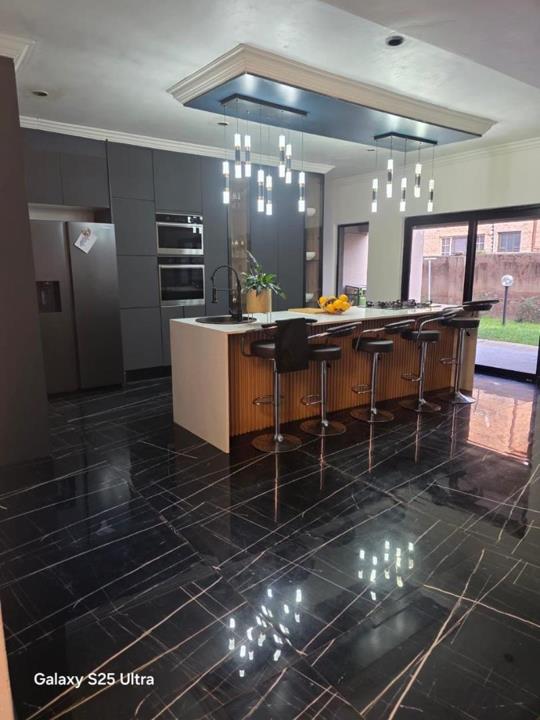
From the moment you enter, the home welcomes you with expansive living spaces, stylish finishes, and an atmosphere of tranquility enhanced by two beautifully designed water features and lush outdoor surroundings.

A Home Designed for Modern Family Living

This impressive residence boasts five generously sized bedrooms, offering ample accommodation for large families or guests. The master suite provides...

Exquisite Luxury Residence for Sale in Thornbrook Golf Estate

Step into a world of elegance, comfort, and refined estate living with this magnificent 5-bedroom family residence, perfectly positioned within the prestigious Thornbrook Golf Estate. Designed for discerning homeowners who appreciate luxury, space, and seamless indoor-outdoor living, this exceptional property offers the perfect balance between sophisticated entertaining and everyday family comfort.

From the moment you enter, the home welcomes you with expansive living spaces, stylish finishes, and an atmosphere of tranquility enhanced by two beautifully designed water features and lush outdoor surroundings.

A Home Designed for Modern Family Living

This impressive residence boasts five generously sized bedrooms, offering ample accommodation for large families or guests. The master suite provides a peaceful private retreat, while the additional bedrooms are thoughtfully designed with comfort and practicality in mind.

Three beautifully appointed bathrooms ensure convenience and luxury throughout the home.

The property features multiple living and entertainment areas, including:

A sophisticated formal lounge ideal for relaxing or entertaining guests

An elegant dining room perfect for family dinners and special occasions

A spacious pajama lounge offering a comfortable informal family space

A dedicated private office/study ideal for working from home

A fully equipped gym area catering to your wellness and fitness lifestyle

Exceptional Indoor-Outdoor Entertainment

The outdoor spaces have been carefully designed to create a serene and luxurious atmosphere. The sparkling swimming pool serves as the centerpiece of the entertainment area, complemented by two striking water features that add a sense of calm sophistication to the property.

Whether hosting guests, enjoying family gatherings, or simply unwinding after a long day, this home offers the ultimate entertainment lifestyle within a secure golf estate setting.

Parking & Convenience

The property includes:

2 Automated garages

Additional parking for up to 6 vehicles

Perfect for large families and entertaining visitors with ease.

Estate Lifestyle

Located within the sought-after Thornbrook Golf Estate, residents enjoy a secure, exclusive lifestyle surrounded by beautifully maintained grounds and the peaceful ambiance of golf estate living.

This remarkable property is more than just a home — it is a statement of luxury, comfort, and prestige.

Property Summary

7 Bedrooms

4 Bathrooms

Formal Lounge

TV Room

Dining Room

Pajama Lounge

Private Office / Study

Gym

Swimming Pool

2 Water Features

2 Garages

Parking for 6 Cars

1 Guest toilet

Contact us today to arrange a private viewing and experience this extraordinary home for yourself.

The home comes with the following extras:

Solar geyser

Gas geyser

Gas stove

Solar panels / back up system

Cameras

Alarm system

Features

Bedrooms Bedrooms: 7
Bathrooms Bathrooms: 4
Garages Garages: 2
Parking Parking: 4
Study Study
Pet Friendly Pet Friendly
Garden Garden
Solar Panels Solar Panels
Backup Battery / Inverter Backup Battery / Inverter

Listing number: P24-117246830, Image number: 1
Listing number: P24-117246830, Image number: 2
Listing number: P24-117246830, Image number: 3
Listing number: P24-117246830, Image number: 4
Listing number: P24-117246830, Image number: 5
Listing number: P24-117246830, Image number: 6
Listing number: P24-117246830, Image number: 7
Listing number: P24-117246830, Image number: 8
Listing number: P24-117246830, Image number: 9
Property Overview
Listing Number
117246830
Type of Property
House
Listing Date
22 May 2026
Erf Size
722 m²
Levies
R 1 450
Rates and Taxes
R 2 452
Pets Allowed
Yes
Bedrooms
7
Bathrooms
4
Kitchens
1
Office/studies
1
Braai Rooms
1
Garage
2
Parking
4
Gardens
1
Outbuildings
1
Solar
Solar Panels
Backup Power
Backup Battery / Inverter
Loading Loading

Bond Calculator

R
R
%
Years
Monthly Repayment:
Total Once-off Costs:
Min Gross Monthly Income:
*Disclaimer: Please note that by default this calculator uses the prime interest rate for bond payment calculations. This is purely for convenience and not an indication of the interest rate that might be offered to you by a bank. This calculator is intended to provide estimates based on the indicated amounts, rates and fees. Whilst we make every effort to ensure the accuracy of these calculations, we cannot be held liable for inaccuracies. Property24 does not accept liability for any damages arising from the use of this calculator.
Loading Loading

Contact Agent

(* Please enter phone number so the agent can contact you.)
By continuing I understand and agree with Property24’s Terms & Conditions and Privacy Policy.
Loading

