

Please note that you are using an outdated browser which is not compatible with some elements of the site. We strongly urge you to update to Edge for an optimal browsing experience.
R 2 200 000
share

3 Bedroom House for Sale in Thatchfield Ridge

Drakenstein Villas, 19 Verbina Street, Thatchfield Ridge, Centurion
  • 3
  • 2
  • 2
    • m²: 10.981 m²
    • Hectares: 0.001 ha
    • Acres: 0.003 acres
Charming Double-Storey Home in a Quiet Cul-de-Sac – Thatchfield Ridge Estate

Exclusive opportunity to own a beautiful family home in the secure and sought-after Thatchfield Ridge Estate.

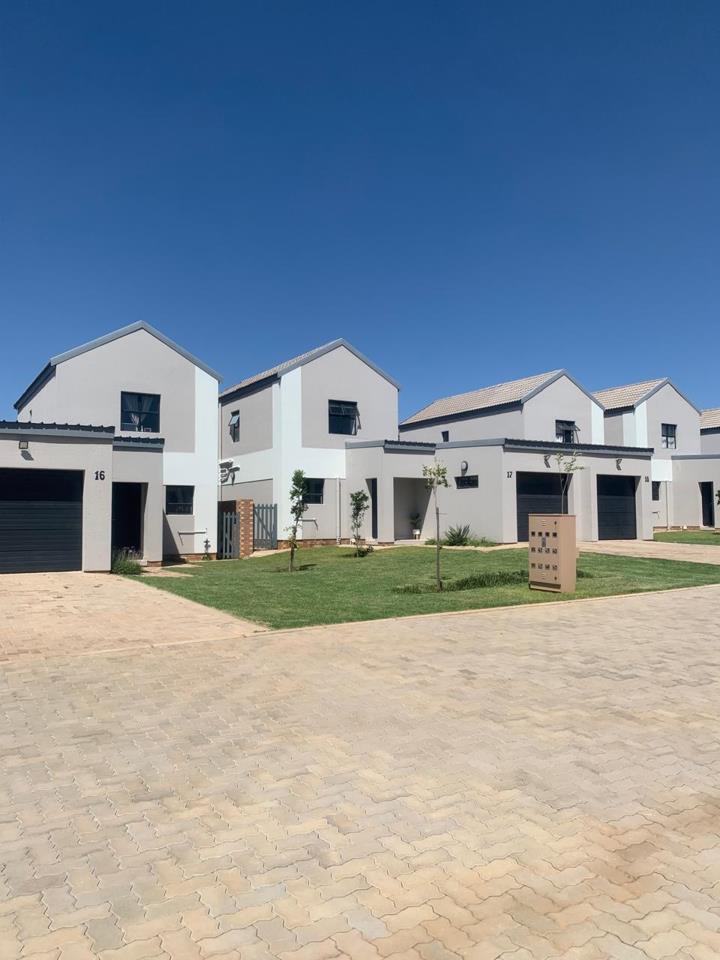
Situated in a quiet cul-de-sac, this well-maintained double-storey home offers comfortable living spaces, spacious bedrooms and a lovely garden — perfect for families looking for a peaceful lifestyle within a secure estate.

The home features 3 spacious bedrooms and 2 bathrooms, with the main bedroom offering a private en-suite bathroom. All bedrooms have built-in cupboards and the entire home is tiled throughout.

The well-equipped open-plan kitchen boasts Caesarstone countertops, a gas stove with extractor fan, a breakfast nook and a separate space for a top-loader washing machine. The kitchen flows seamlessly into the open-plan lounge and dining area, creating a welcoming space for everyday family living and entertaining.

Sliding doors open onto...

Exclusive opportunity to own a beautiful family home in the secure and sought-after Thatchfield Ridge Estate.

Situated in a quiet cul-de-sac, this well-maintained double-storey home offers comfortable living spaces, spacious bedrooms and a lovely garden — perfect for families looking for a peaceful lifestyle within a secure estate.

The home features 3 spacious bedrooms and 2 bathrooms, with the main bedroom offering a private en-suite bathroom. All bedrooms have built-in cupboards and the entire home is tiled throughout.

The well-equipped open-plan kitchen boasts Caesarstone countertops, a gas stove with extractor fan, a breakfast nook and a separate space for a top-loader washing machine. The kitchen flows seamlessly into the open-plan lounge and dining area, creating a welcoming space for everyday family living and entertaining.

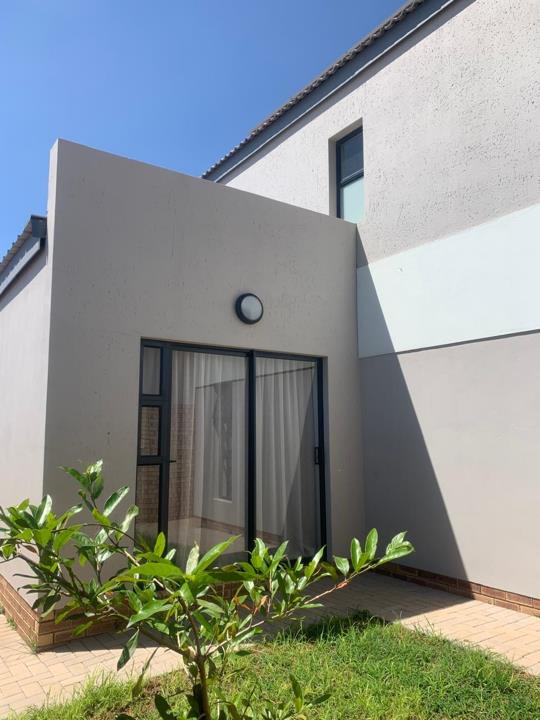
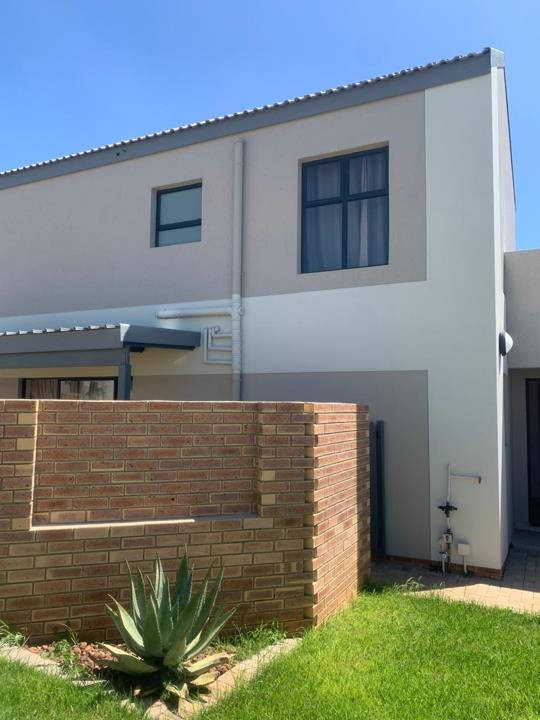
Sliding doors open onto the patio and good-sized garden, providing the ideal setting for outdoor entertaining or relaxing with the family.

Additional features include:

3 spacious bedrooms

2 bathrooms

Main bedroom with en-suite bathroom

Open-plan kitchen, lounge and dining area

Caesarstone kitchen countertops

Gas stove and extractor fan

Breakfast nook

Space for a top-loader washing machine

Tiled throughout

Automated single garage

Additional secure parking

Private garden

Prepaid electricity

Secure Estate Living

Thatchfield Ridge Estate offers residents a safe and peaceful environment, with beautiful open spaces, a golf course and a soccer field. Enjoy afternoon walks with the family while making use of the estate's excellent security features.

Security includes patrolling guards, electric fencing connected to the estate alarm system and monitored cameras, providing additional peace of mind for residents.

Excellent Location

The estate is conveniently situated within walking distance of Curro School, while Amberfield College is approximately a 5-minute drive away. The property is also close to Forest Hill City, Mall@Reds, Raslouw Lifestyle Centre and other shopping and lifestyle amenities.

With easy access to major routes including the N1, N14 and R55, commuting to Pretoria, Centurion and surrounding areas is convenient.

Property Information:

House size: 123 m²

Erf size: 10,981 m²

Levy: R1,709.17 per month

A lovely family home offering space, security and convenience in a peaceful estate setting. Don't miss out on this opportunity — contact us today to arrange a viewing.

Features

Bedrooms Bedrooms: 3
Bathrooms Bathrooms: 2
Garages Garages: 1
Parking Parking: 1
Garden Garden
Listing number: P24-117584089, Image number: 1
Listing number: P24-117584089, Image number: 2
Listing number: P24-117584089, Image number: 3
Listing number: P24-117584089, Image number: 4
Listing number: P24-117584089, Image number: 5
Listing number: P24-117584089, Image number: 6
Listing number: P24-117584089, Image number: 7
Listing number: P24-117584089, Image number: 8
Listing number: P24-117584089, Image number: 9
Property Overview
Listing Number
117584089
Type of Property
House
Listing Date
02 September 2026
Erf Size
10.981 m²
Floor Size
123 m²
Levies
R 1 710
Coverage
100 %
Bedrooms
3
Bedroom 1
Tiled Floors, Curtain Rails, Built-in Cupboards
Bedroom 2
Tiled Floors, Curtain Rails, Built-in Cupboards
Bedroom 3
Tiled Floors, Curtain Rails, Built-in Cupboards
Bathrooms
2
Bathroom 1
Tiled Floors, Main en Suite, Shower, Curtain Rails, Bath, Toilet and Basin
Bathroom 2
Tiled Floors, Shower, Curtain Rails, Bath, Toilet and Basin
Kitchen
Gas stove
Breakfast Nook, Stove (Oven & Hob), Washing Machine Connection, Tiled Floors, Curtain Rails, Open Plan, Built-in Cupboards
Lounge
Tiled Floors, Curtain Rails, Open Plan
Dining Room
Tiled Floors, Open Plan
Other
Patio
Garage
Electric Door, Single
Parking
1
Gardens
1
Security
24 Hour Response, 24 Hour Access, Guard, Safe
Loading Loading

Bond Calculator

R
R
%
Years
Monthly Repayment:
R 
Total Once-off Costs:
R 
Min Gross Monthly Income:
R 
*Disclaimer: Please note that by default this calculator uses the prime interest rate for bond payment calculations. This is purely for convenience and not an indication of the interest rate that might be offered to you by a bank. This calculator is intended to provide estimates based on the indicated amounts, rates and fees. Whilst we make every effort to ensure the accuracy of these calculations, we cannot be held liable for inaccuracies. Property24 does not accept liability for any damages arising from the use of this calculator.
Loading Loading

Contact Agent

(* Please enter phone number so the agent can contact you.)
By continuing I understand and agree with Property24’s Terms & Conditions and Privacy Policy.
Loading