

Please note that you are using an outdated browser which is not compatible with some elements of the site. We strongly urge you to update to Edge for an optimal browsing experience.
R 2 400 000
share

3 Bedroom House for Sale in Thatchfield Ridge

Thatchfield Ridge, Centurion
  • 3
  • 2.5
  • 4
    • m²: 287 m²
    • Hectares: 0.029 ha
    • Acres: 0.071 acres
Gorgeous gem priced to sell

Modern, Energy-Efficient Family Home in Prime Estate Location

Discover contemporary family living at its finest in this beautifully maintained three-bedroom home, perfectly positioned within the highly sought-after Thatchfield Ridge. Thoughtfully designed for modern life, this residence blends stylish finishes, light-filled interiors, and smart energy-efficient features to deliver comfort, security, and complete peace of mind.

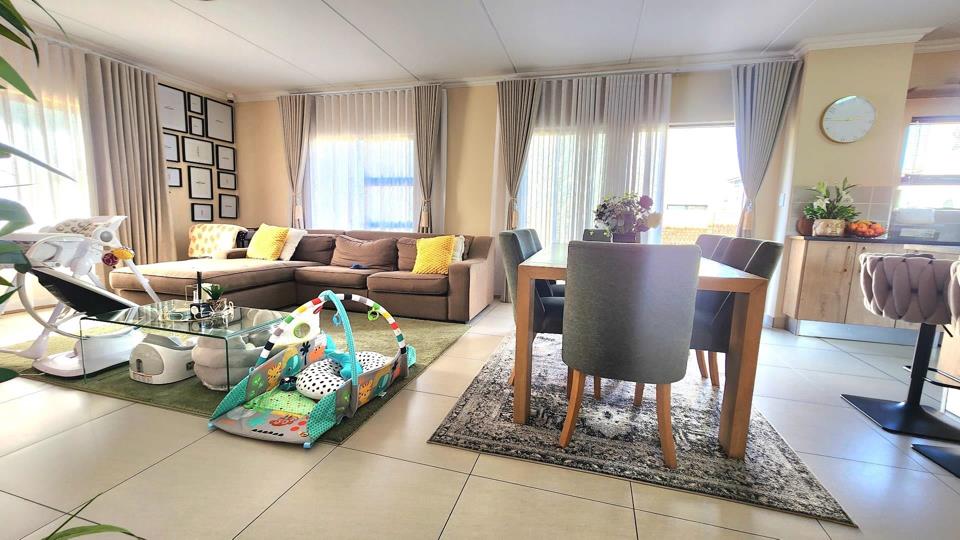
Step inside to a spacious open-plan lounge and dining area on the ground floor, where natural light floods the seamless living and entertaining space. The gourmet kitchen is a true highlight, boasting premium granite countertops, a practical breakfast nook, space for a /freezer, andouble door fridge dedicated accommodation for two under-counter appliances. A well-placed family and dining areas add everyday convenience on this level....

Modern, Energy-Efficient Family Home in Prime Estate Location

Discover contemporary family living at its finest in this beautifully maintained three-bedroom home, perfectly positioned within the highly sought-after Thatchfield Ridge. Thoughtfully designed for modern life, this residence blends stylish finishes, light-filled interiors, and smart energy-efficient features to deliver comfort, security, and complete peace of mind.

Step inside to a spacious open-plan lounge and dining area on the ground floor, where natural light floods the seamless living and entertaining space. The gourmet kitchen is a true highlight, boasting premium granite countertops, a practical breakfast nook, space for a /freezer, andouble door fridge dedicated accommodation for two under-counter appliances. A well-placed family and dining areas add everyday convenience on this level. Beautufully  designed wall paper finishes adding class to the living space.t

The gourmet kitchen is well designed for the cheffs, with loads of cupboard space for all your kitchen utensills, the gas stove is well fitted in to save electricity.

Upstairs, three generously sized bedrooms all feature ample built-in cupboards, while two bathrooms—including a luxurious en-suite to the main bedroom—cater effortlessly to family and guests alike.

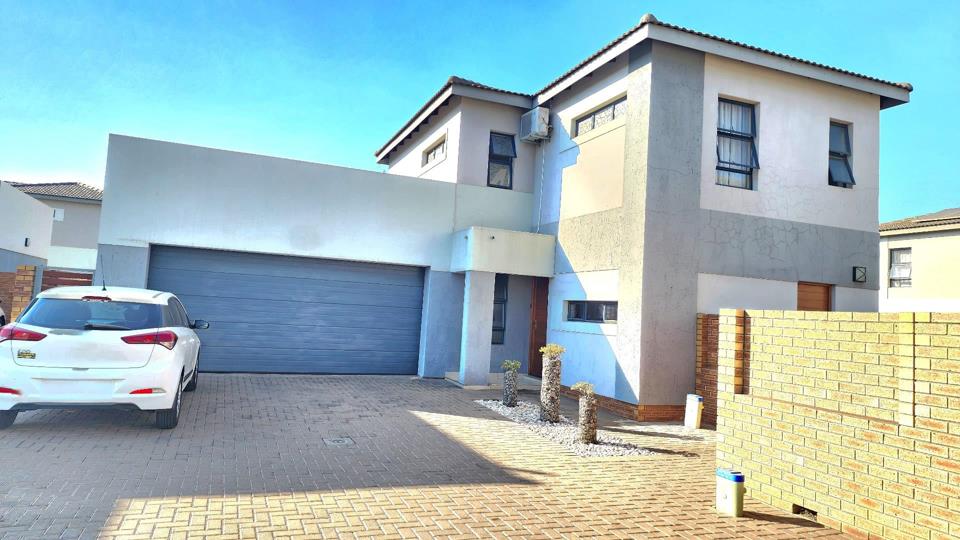
This home is equipped for sustainable, uninterrupted living. A 5kW inverter and battery backup system keeps the lights on during load shedding, and the solar geyser significantly reduces monthly electricity costs. A double automated garage offers loads of cupboard space, and secure parking with direct home access, and the property is fibre-ready for instant high-speed internet.

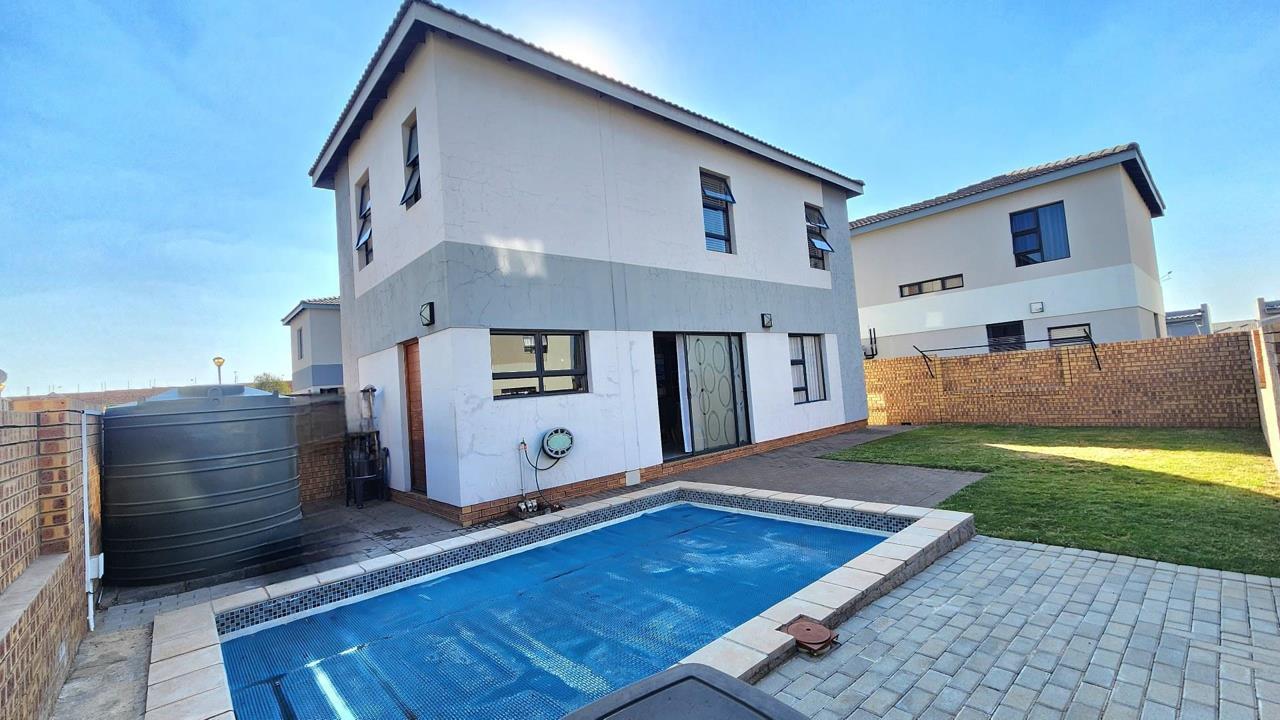
The family, entertenment area over looks a well manicured garden, fitted with a sparkling pool for family and frieds alike. Water tank is also provided for those difficult days, you cannever run out of water

The estate provides 24-hour guarded access control and perimeter security, ensuring a safe and tranquil environment.

Perfectly located in one of Centurion’s most desirable residential nodes, Thatchfield/Rua Vista gives you rapid connection to the N14 and R55, making commuting to Pretoria, Midrand, Lanseria Airport, and major commercial hubs effortless. Top schools are within walking distance—including Curro Thatchfield Private School—with Sutherland High, Rooihuiskraal Primary, Philena Primary, and Regio Pre-School all nearby. For shopping and leisure, Forest Hill City, Mall@55, Mall@Reds, and Centurion Mall are just minutes away.

Whether you’re a growing family, a discerning professional, or an investor seeking high-yield potential in a high-demand area, this home delivers on every front.

Contact us today to schedule your exclusive private viewing.

Features

Bedrooms Bedrooms: 3
Bathrooms Bathrooms: 2.5
Garages Garages: 2
Parking Parking: 2
Pet Friendly Pet Friendly
Pool Pool
Fibre Internet Fibre Internet
Water Tank Water Tank
Backup Battery / Inverter Backup Battery / Inverter

Listing number: P24-117453059, Image number: 1
Listing number: P24-117453059, Image number: 2
Listing number: P24-117453059, Image number: 3
Listing number: P24-117453059, Image number: 4
Listing number: P24-117453059, Image number: 5
Listing number: P24-117453059, Image number: 6
Listing number: P24-117453059, Image number: 7
Listing number: P24-117453059, Image number: 8
Listing number: P24-117453059, Image number: 9
Property Overview
Listing Number
117453059
Type of Property
House
Description
Double Storey
Lifestyle
Security Estate
Listing Date
28 July 2026
Erf Size
287 m²
Levies
R 900
Rates and Taxes
R 1 300
Pets Allowed
Yes
Bedrooms
3
Bathrooms
2.5
Kitchens
1
Garage
2
Parking
2
Pool
Yes
Style
Open Plan, Ultra Modern
Facing
North
Roof
Tile
Wall
Plaster
Window
Aluminium
Number of floors
2
Backup Water
Water Tank
Backup Power
Backup Battery / Inverter
Internet Access
Fibre
Generator
No
Backup Water
No
Loading Loading

Bond Calculator

R
R
%
Years
Monthly Repayment:
Total Once-off Costs:
Min Gross Monthly Income:
*Disclaimer: Please note that by default this calculator uses the prime interest rate for bond payment calculations. This is purely for convenience and not an indication of the interest rate that might be offered to you by a bank. This calculator is intended to provide estimates based on the indicated amounts, rates and fees. Whilst we make every effort to ensure the accuracy of these calculations, we cannot be held liable for inaccuracies. Property24 does not accept liability for any damages arising from the use of this calculator.
Loading Loading

Contact Agent

(* Please enter phone number so the agent can contact you.)
By continuing I understand and agree with Property24’s Terms & Conditions and Privacy Policy.
Loading