Please note that you are using an outdated browser which is not compatible with some elements of the site. We strongly urge you to update to Edge for an optimal browsing experience.
R 2 895 000
share

2 Bedroom House for Sale in Tergniet

Tergniet, Groot Brakrivier
  • 2
  • 2
  • 3
    • m²: 800 m²
    • Hectares: 0.08 ha
    • Acres: 0.198 acres
A little coastal gem with a big garden | tergniet

2 Bedrooms | 2 Bathrooms | 1 Garage | 128m² Floor Size | 800m² Erf

A freestanding home with room to breathe, a garden to enjoy and the freedom of coastal living in Tergniet.

If you’re looking for a comfortable home in the Garden Route with space for pets, outdoor living and a lifestyle that doesn’t feel cramped, this property deserves a closer look.

YOUR OWN SPACE IN TERGNIET

Situated in the popular coastal suburb of Tergniet, this single-level home offers an inviting combination of practical living spaces and a generously sized garden.

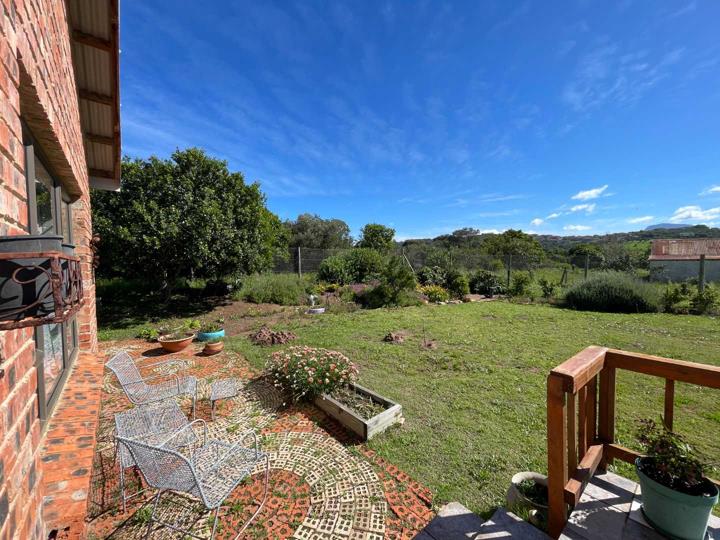
The 800m² stand gives you something that can be hard to find in a coastal property: room to enjoy the outdoors, entertain family and friends, or simply make the garden your own.

Inside, the home offers a sunny lounge and a neat kitchen with fitted cupboards and practical storage. Two bedrooms, both with built-in cupboards, are...

2 Bedrooms | 2 Bathrooms | 1 Garage | 128m² Floor Size | 800m² Erf

A freestanding home with room to breathe, a garden to enjoy and the freedom of coastal living in Tergniet.

If you’re looking for a comfortable home in the Garden Route with space for pets, outdoor living and a lifestyle that doesn’t feel cramped, this property deserves a closer look.

YOUR OWN SPACE IN TERGNIET

Situated in the popular coastal suburb of Tergniet, this single-level home offers an inviting combination of practical living spaces and a generously sized garden.

The 800m² stand gives you something that can be hard to find in a coastal property: room to enjoy the outdoors, entertain family and friends, or simply make the garden your own.

Inside, the home offers a sunny lounge and a neat kitchen with fitted cupboards and practical storage. Two bedrooms, both with built-in cupboards, are complemented by two en-suite bathrooms, providing comfortable accommodation for everyday living or hosting guests.

INDOOR COMFORT, OUTDOOR FREEDOM

The front patio creates a welcoming spot to enjoy the sunshine, while the covered patio at the back offers an additional space for relaxed outdoor living.

Whether you’re enjoying your morning coffee, spending time with family or letting the dogs enjoy the garden, there is room to make the most of the South African coastal lifestyle.

The property is pet-friendly and includes an enclosed garage, along with additional parking for visitors.

PROPERTY FEATURES

Freestanding, single-level home

128m² floor size

Generous 800m² erf

2 bedrooms with built-in cupboards

2 en-suite bathrooms

Sunny lounge

Fitted kitchen with ample cupboard space

Front patio and covered rear patio

Enclosed garage and additional parking

Spacious garden

Pet-friendly

Water storage tank

Gas geyser

Wendy house for extra storage

Fibre internet

A HOME WITH POTENTIAL

Whether you’re looking for a permanent home, a coastal escape or a property where you can enjoy a little more space, this Tergniet home offers a practical starting point.

The generous stand gives you the flexibility to enjoy the property as it is, while also offering room to consider your own future ideas, subject to the necessary approvals.

At this price, this is an opportunity to explore comfortable coastal living in a well-established Garden Route community.

Ready to make Tergniet your home?

Contact us to arrange a viewing and discover what this property has to offer.

Features

Bedrooms Bedrooms: 2
Bathrooms Bathrooms: 2
Garages Garages: 1
Parking Parking: 2
Garden Garden
Fibre Internet Fibre Internet

Listing number: P24-117635193, Image number: 1
Listing number: P24-117635193, Image number: 2
Listing number: P24-117635193, Image number: 3
Listing number: P24-117635193, Image number: 4
Listing number: P24-117635193, Image number: 5
Listing number: P24-117635193, Image number: 6
Listing number: P24-117635193, Image number: 7
Listing number: P24-117635193, Image number: 8
Listing number: P24-117635193, Image number: 9
Property Overview
Listing Number
117635193
Type of Property
House
Listing Date
17 September 2026
Erf Size
800 m²
Floor Size
128 m²
Rates and Taxes
R 1 800
Bedrooms
2
Bathrooms
2
Garage
1
Parking
2
2 open parkings
Garden
Yes
Internet Access
Fibre
Loading Loading

Bond Calculator

R
R
%
Years
Monthly Repayment:
R 
Total Once-off Costs:
R 
Min Gross Monthly Income:
R 
*Disclaimer: Please note that by default this calculator uses the prime interest rate for bond payment calculations. This is purely for convenience and not an indication of the interest rate that might be offered to you by a bank. This calculator is intended to provide estimates based on the indicated amounts, rates and fees. Whilst we make every effort to ensure the accuracy of these calculations, we cannot be held liable for inaccuracies. Property24 does not accept liability for any damages arising from the use of this calculator.

Video

Loading Loading

Contact Agent

(* Please enter phone number so the agent can contact you.)
By continuing I understand and agree with Property24’s Terms & Conditions and Privacy Policy.
Loading